Leave a Message

Thank you for your message. I will be in touch with you shortly.

Explore Properties
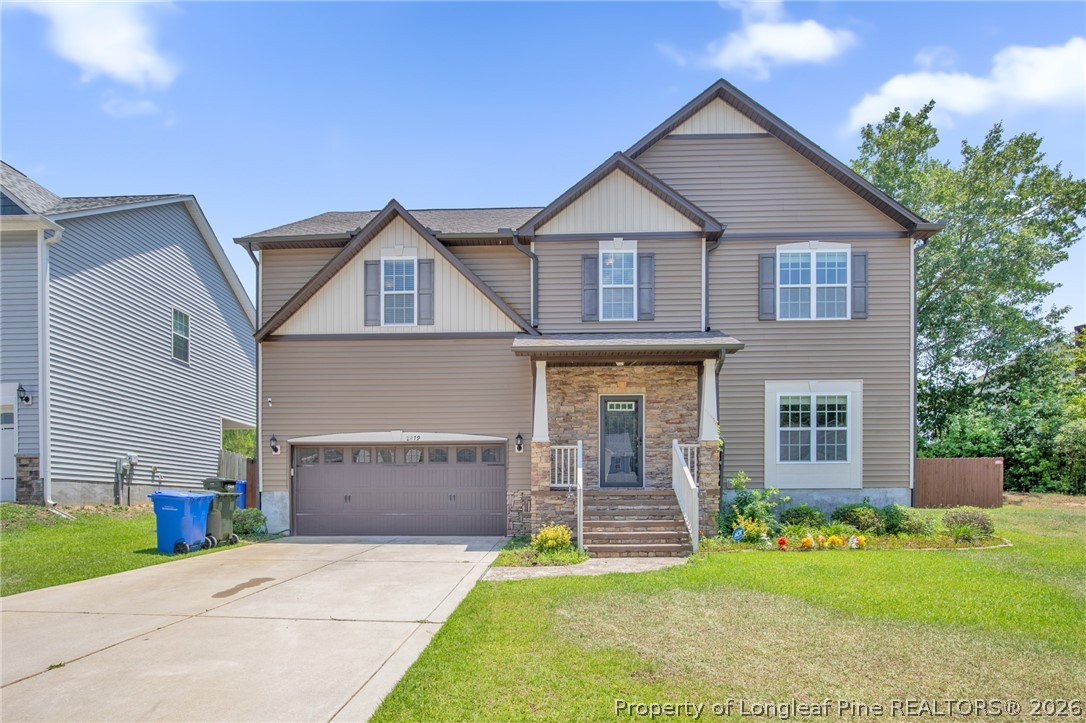
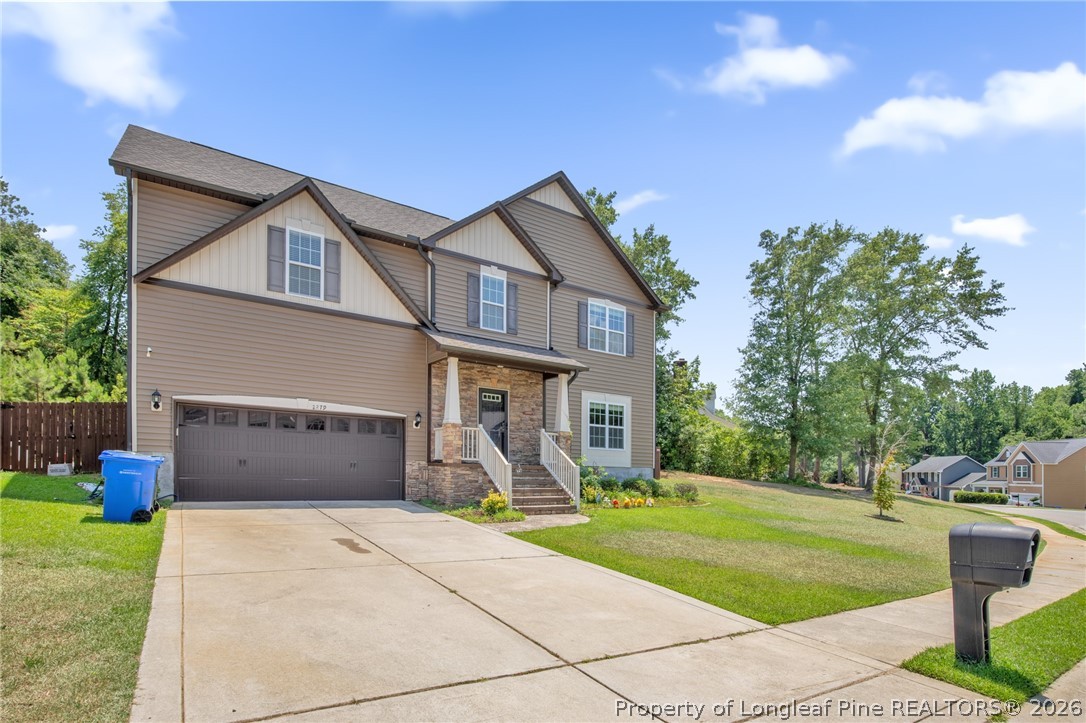
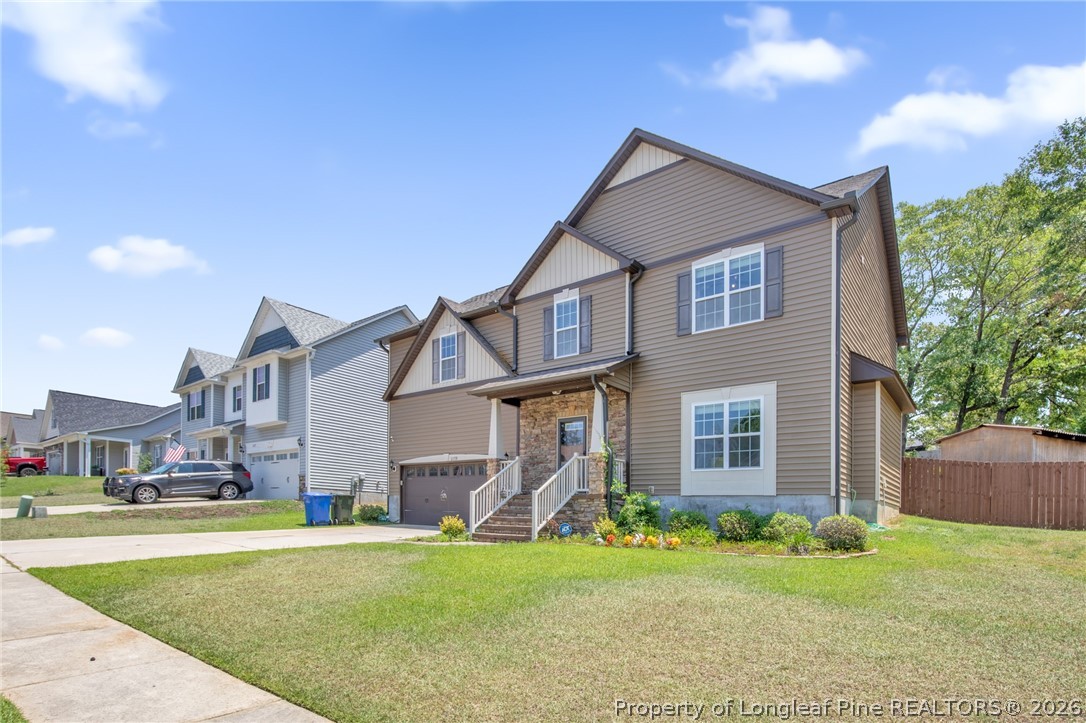
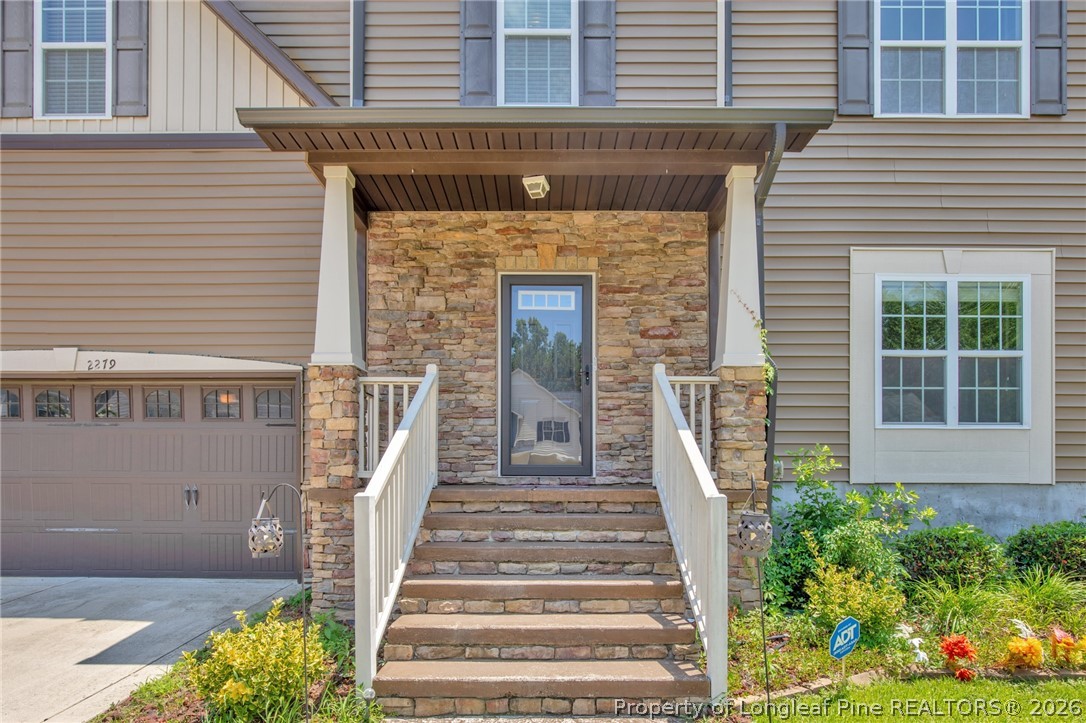
Two-story taupe home with a stone-accented entry, attached double garage, and broad front lawn.
2279 Lakewell Circle
SEE ALL PHOTOS
Two-story taupe home with a stone-accented entry, attached double garage, and broad front lawn.
2279 Lakewell Circle
Sold

2279 Lakewell Circle

2279 Lakewell Circle, Fayetteville, NC 28306

$352,000
Welcome to the perfect blend of comfort, functionality, and location in the highly sought-after Jack Britt School District!

With $12,000 in seller credits towards closing cost, This 4 Bedroom 3 full Bath with Flex room is conveniently located less than 10 minutes from I-295, this home offers an easy commute of under 20 minutes to Fort Bragg while placing you in one of Fayetteville's fastest-growing areas. Just minutes away, the highly anticipated Target and Publix shopping centers are currently under construction, bringing even more shopping, dining, and everyday conveniences to the community in the near future.

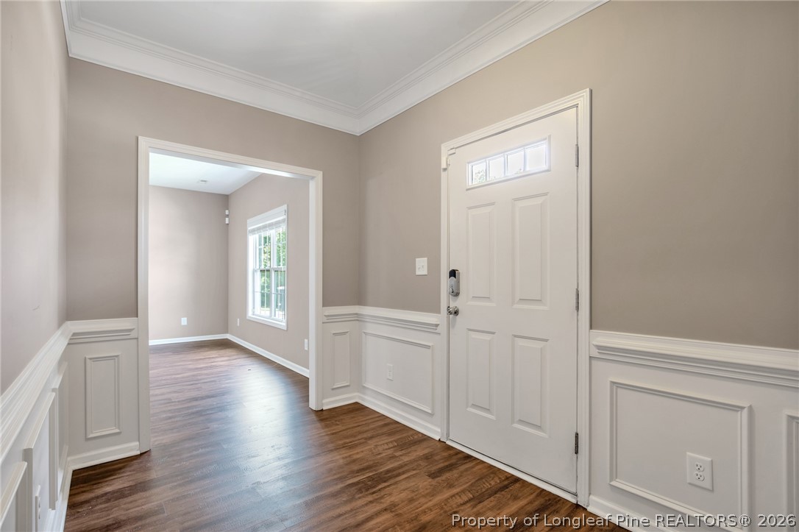
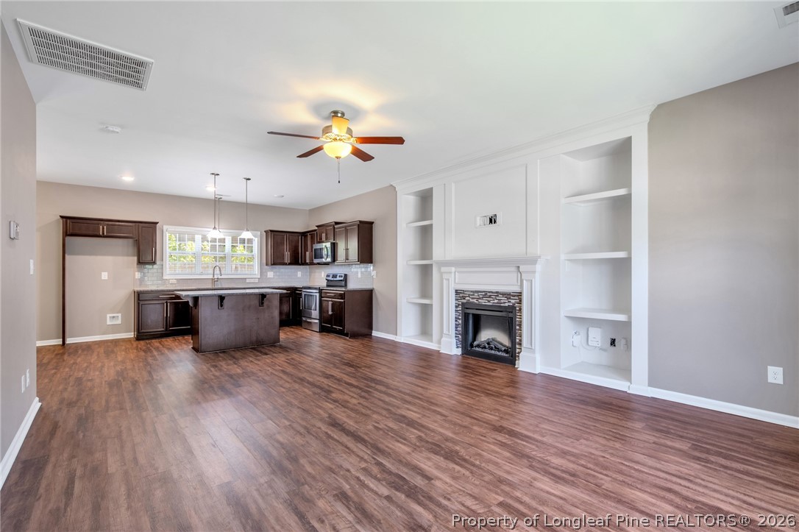
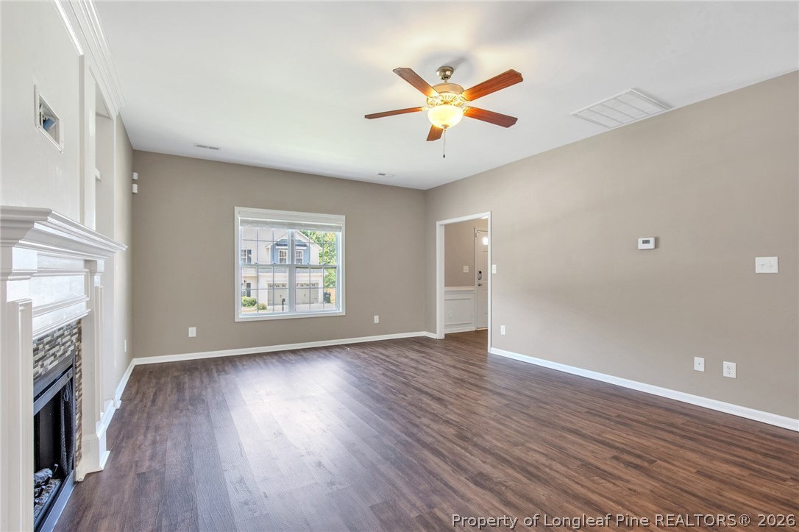
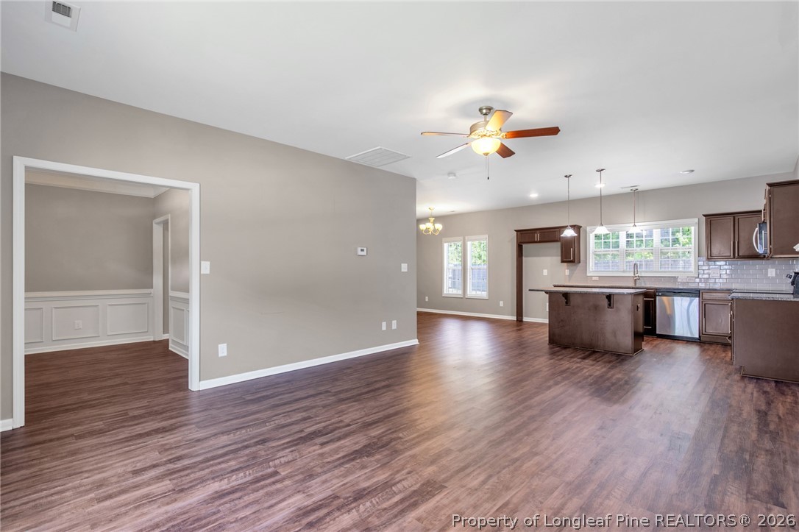
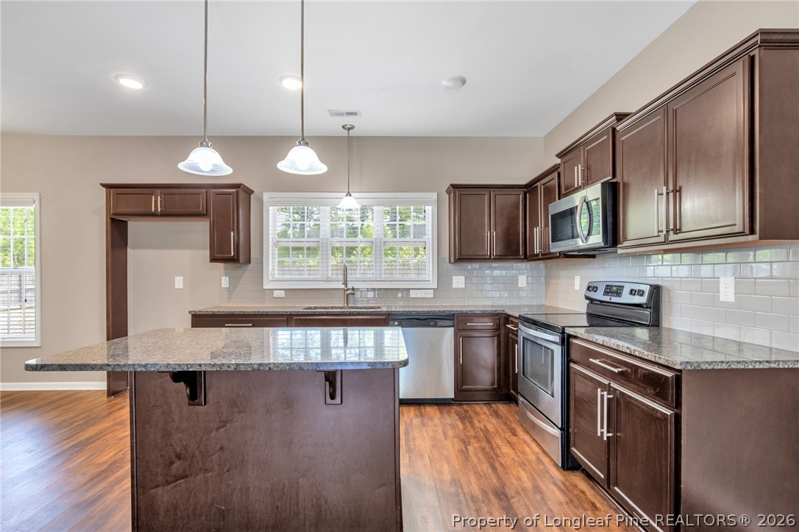
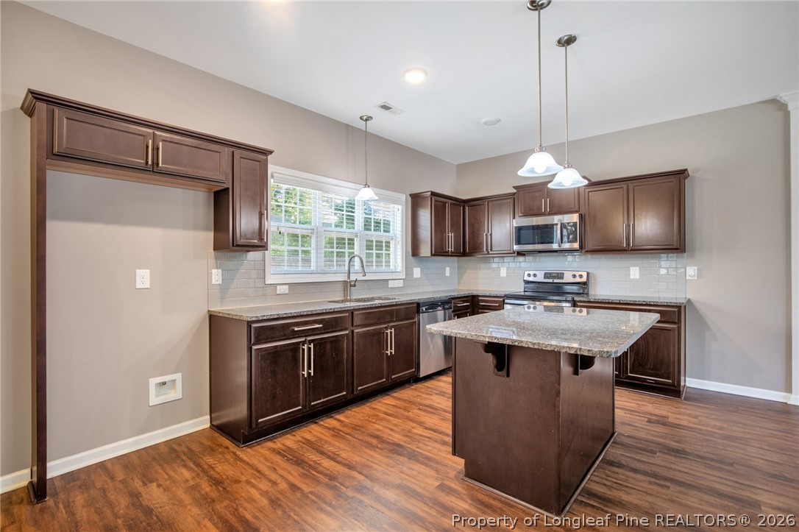
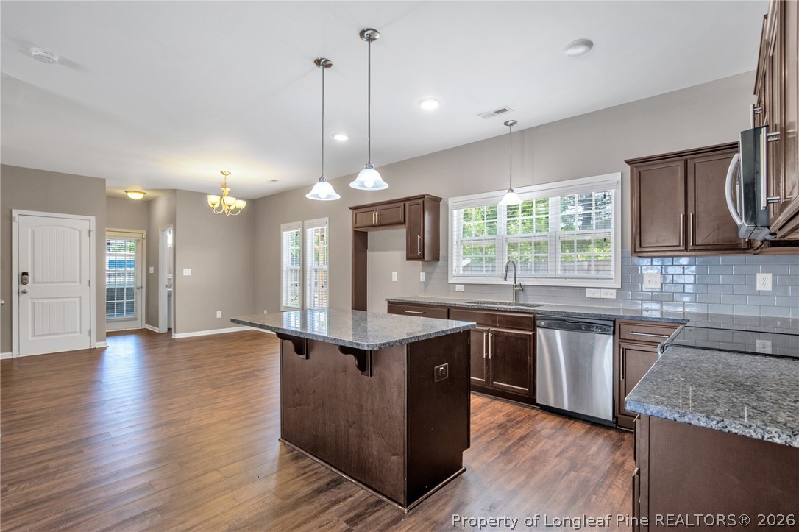
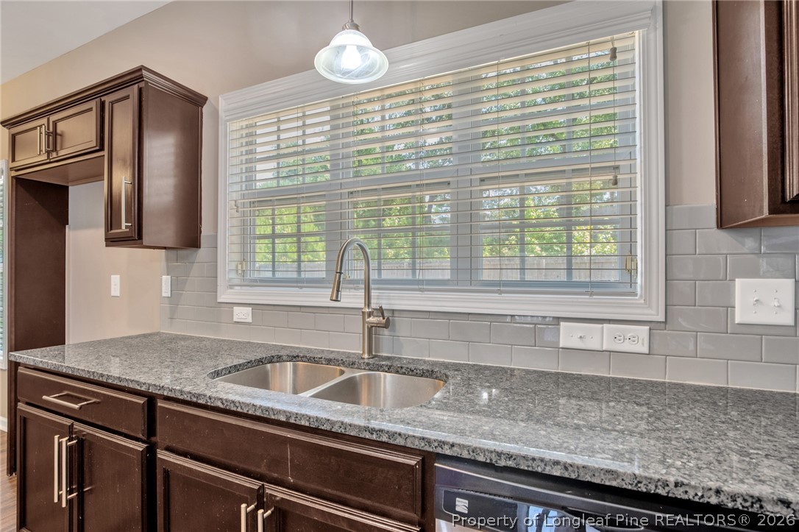
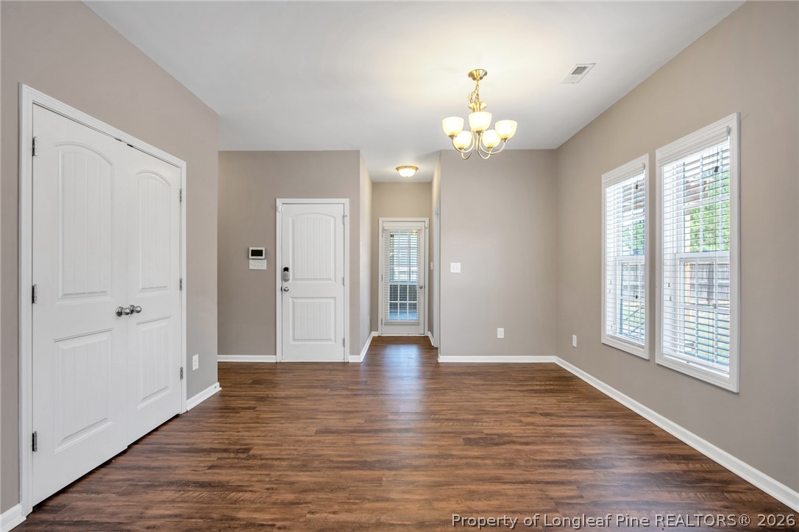
Step inside to discover an inviting open-concept floor plan featuring 9-foot smooth ceilings, elegant wainscoting in the foyer, and a spacious great room centered around a cozy fireplace with custom built-in shelving. The beautifully appointed kitchen offers granite countertops, stainless steel appliances, a center island, tile backsplash, pantry, and generous cabinet space perfect for everyday living and entertaining.

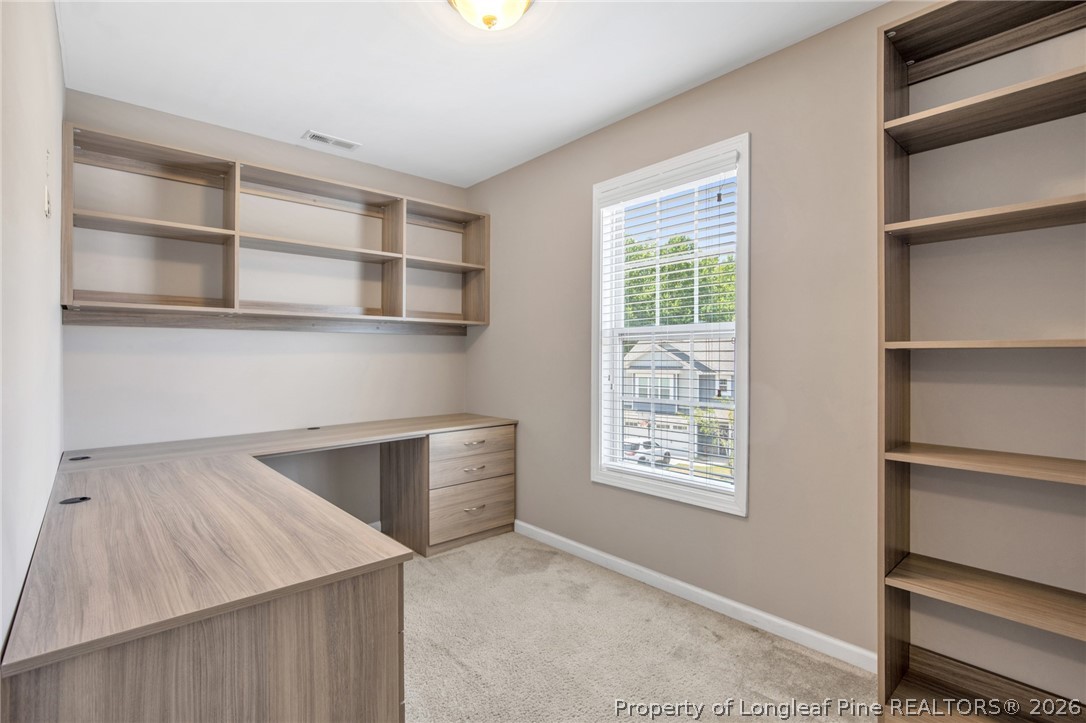
Need a dedicated workspace? The flexible office/study has been thoughtfully enhanced with custom built-in desk shelving, creating the ideal environment for working from home, studying, or managing daily life.

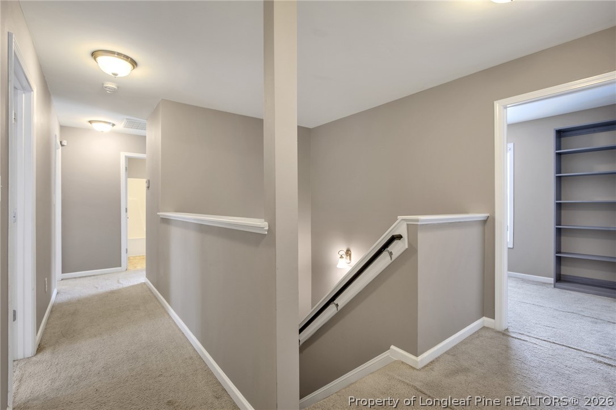
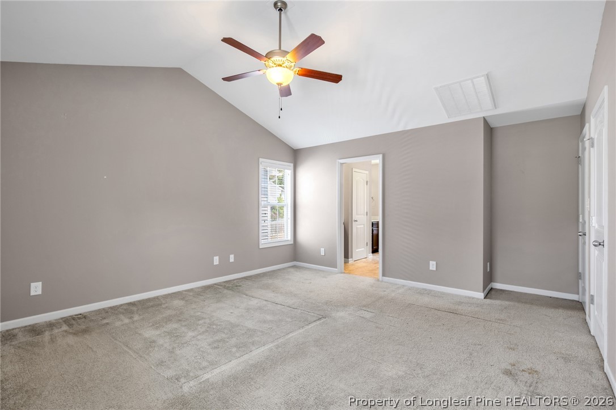
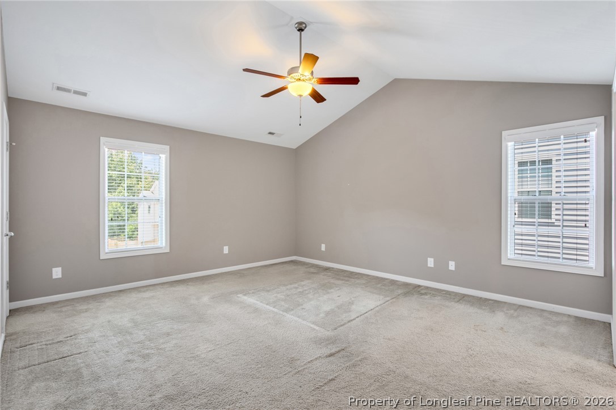
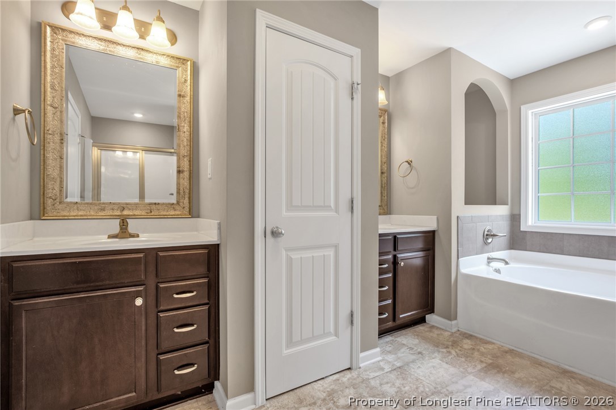
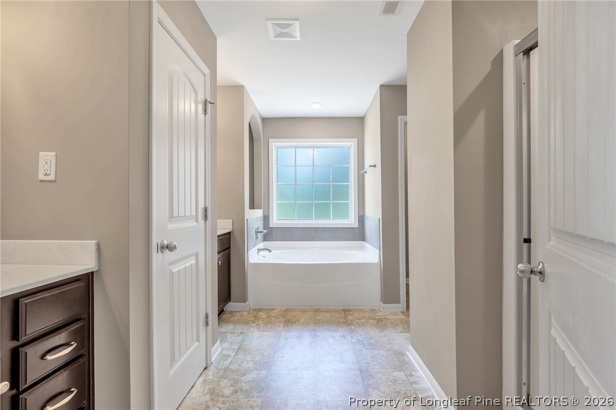
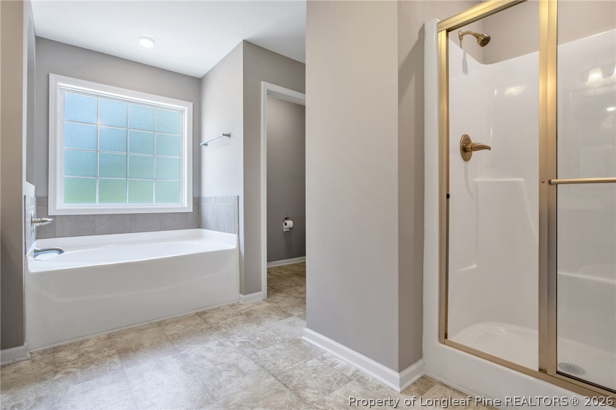
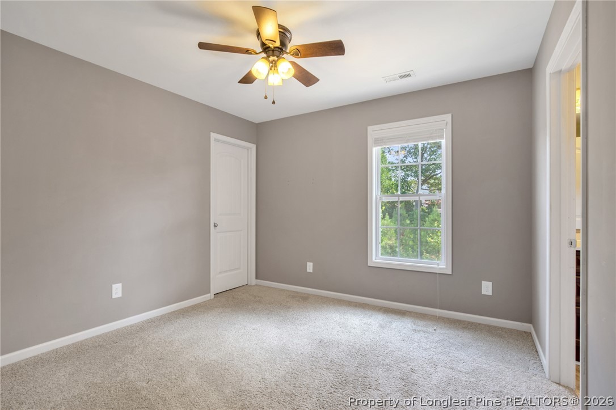
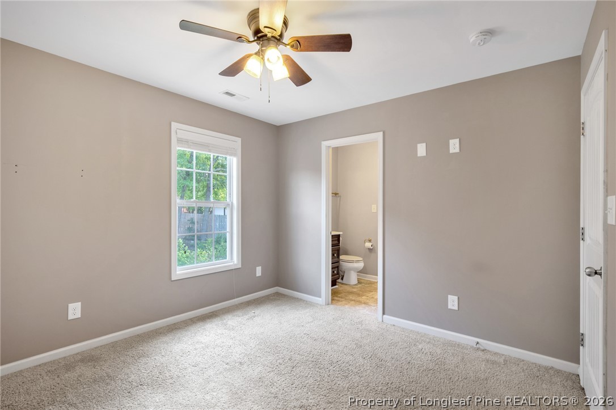
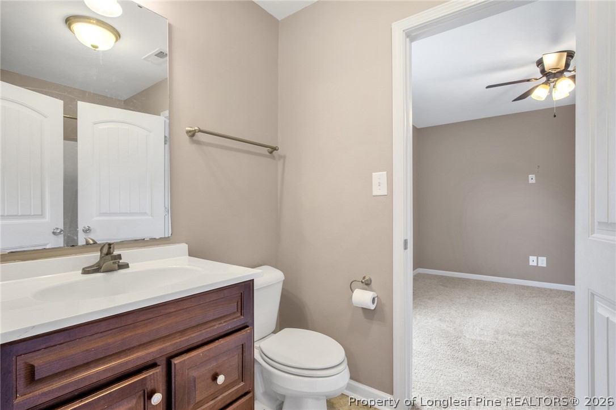
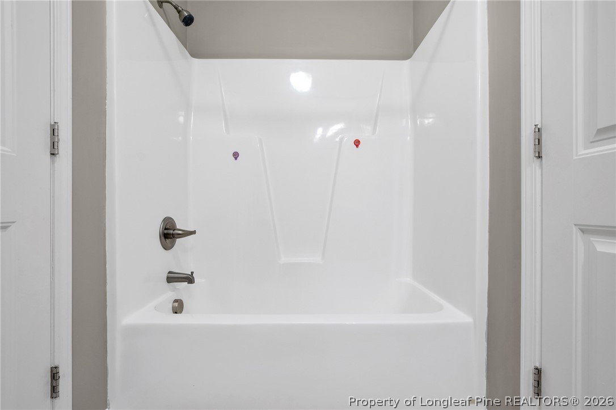
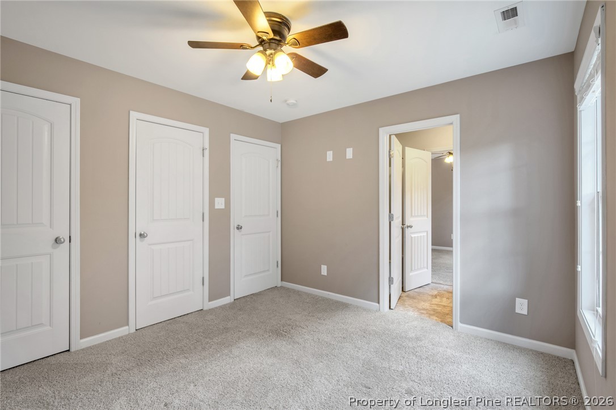
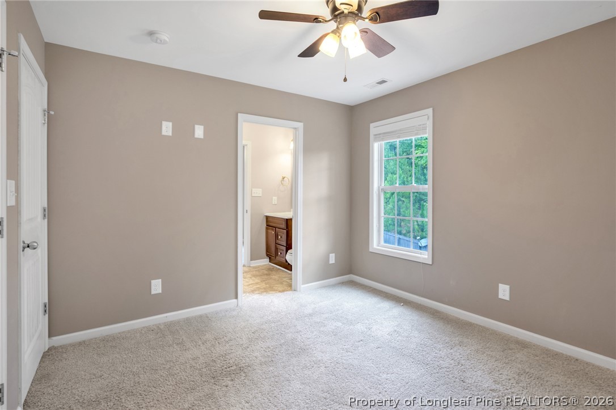
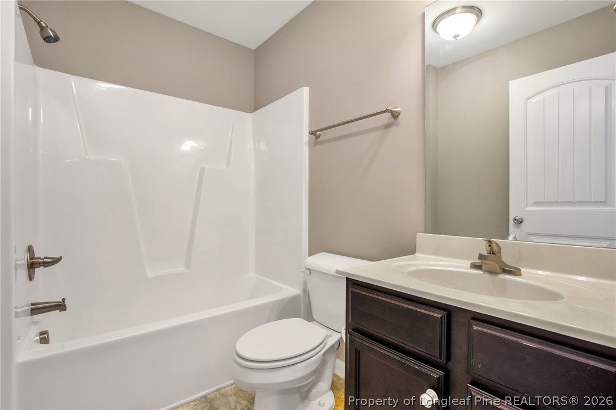
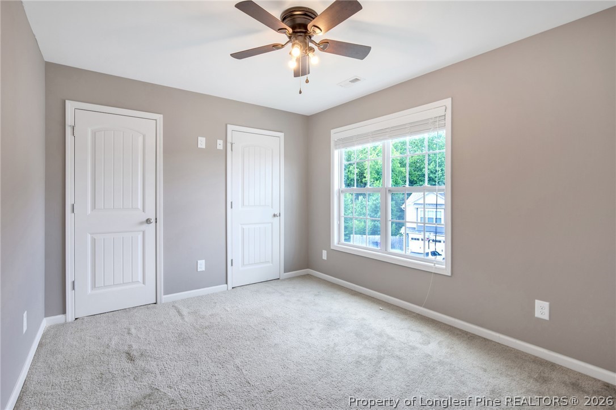
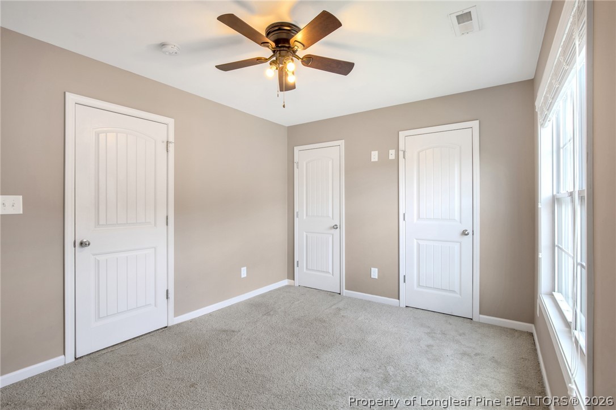
Upstairs, the spacious owner's retreat features vaulted ceilings and a private ensuite complete with dual vanities, a relaxing garden tub, separate shower, and linen closet. Bedrooms two and three share a convenient Jack-and-Jill bathroom, while the fourth bedroom is located adjacent to a third full bathroom, offering flexibility for guests or multi-generational living.

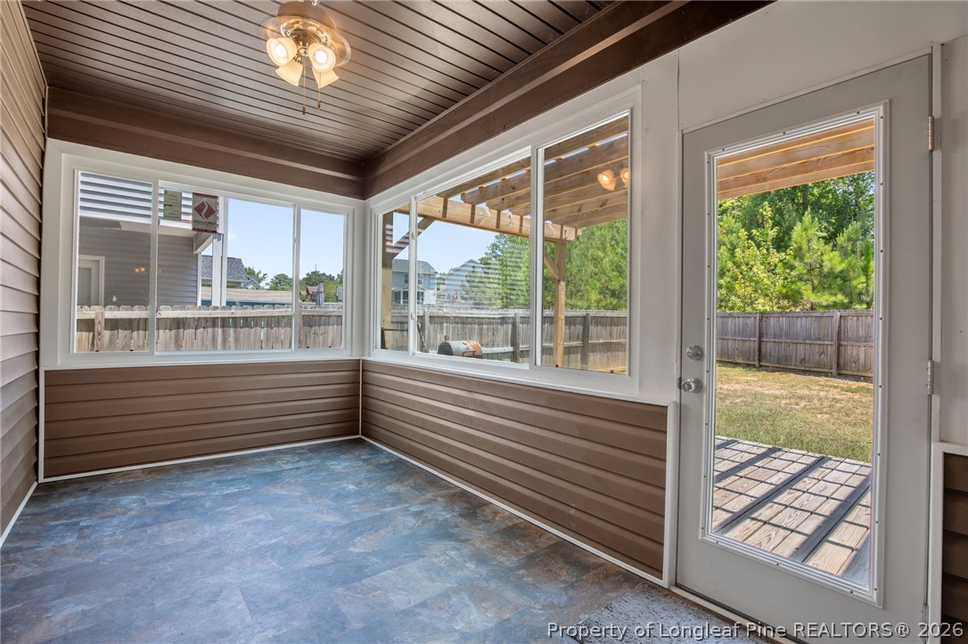
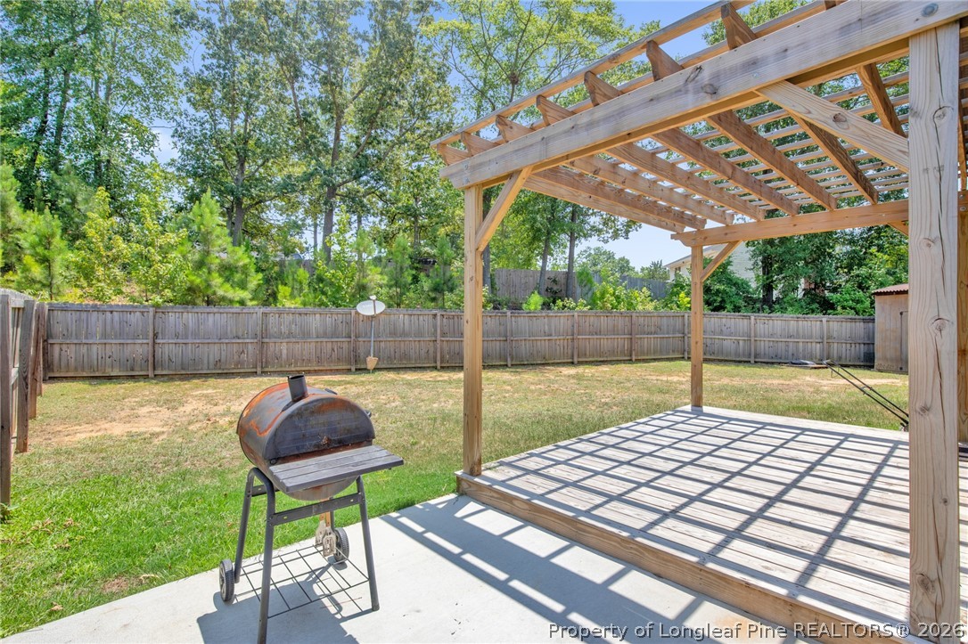
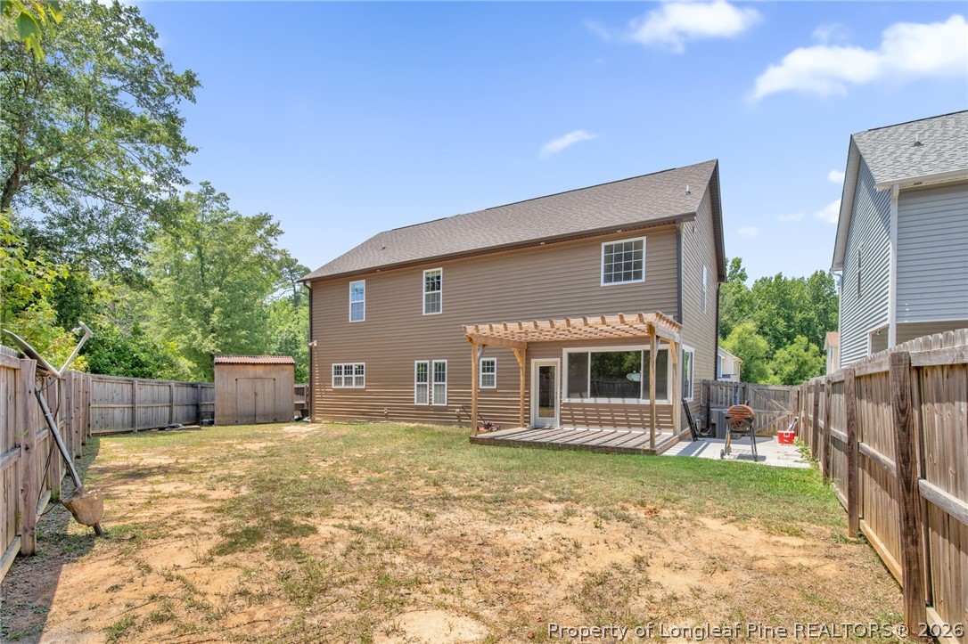
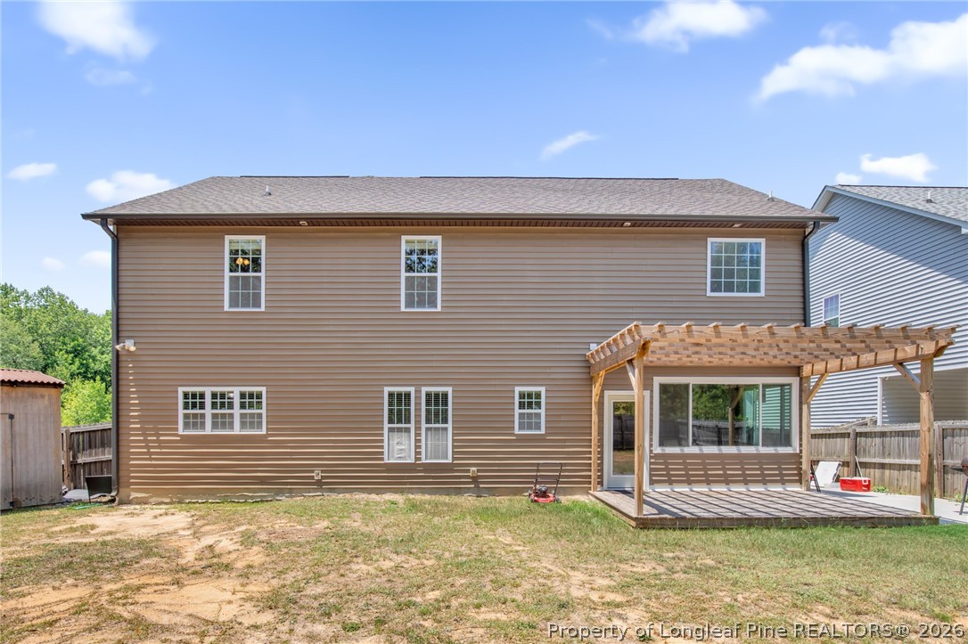
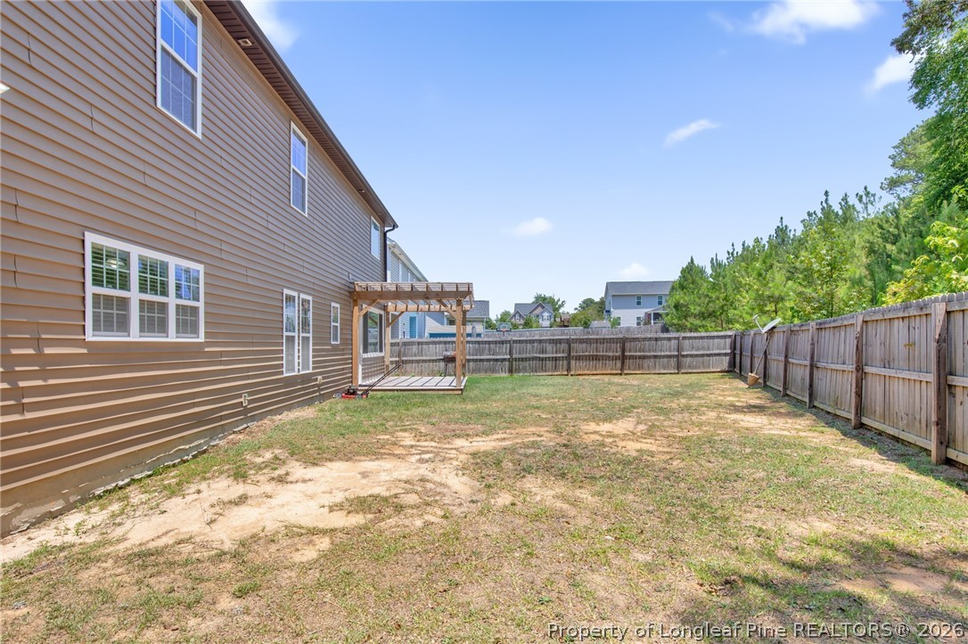
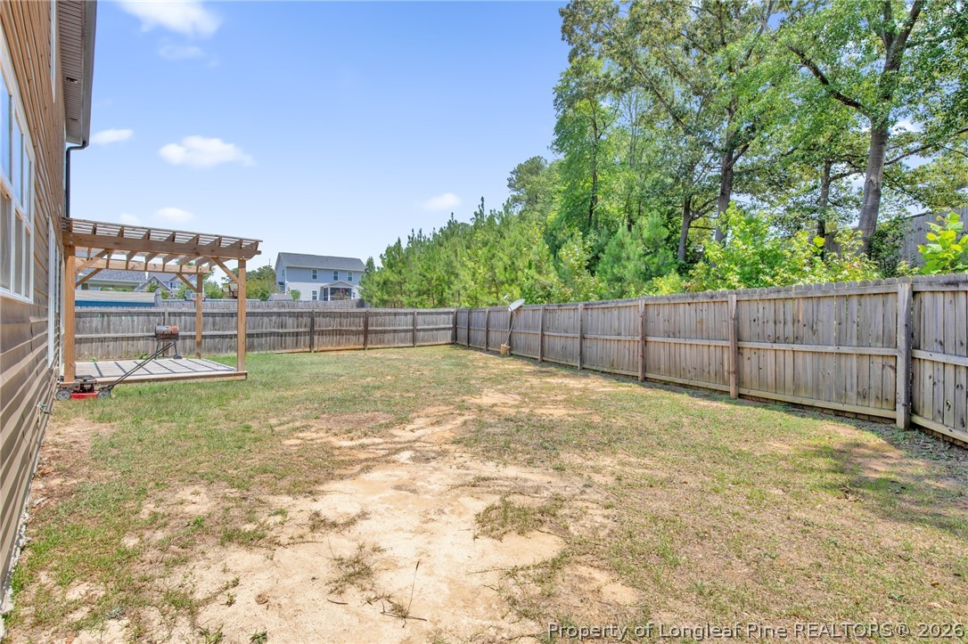
The outdoor living spaces truly set this home apart. Enjoy your mornings or evenings year-round from the enclosed screened porch overlooking a beautifully designed backyard complete with an expansive deck and covered pergola creating the perfect setting for entertaining, grilling, or simply relaxing outdoors.

Combining thoughtful upgrades, versatile living spaces, exceptional outdoor entertaining areas, and a prime location in one of Fayetteville's growing communities, this home is ready to welcome its next owner. Schedule your private showing today!

4
beds

4
baths

2,286 Sq.Ft. LIVING AREA

0.32 Acres lot

Jenesha Troy

Jenesha Troy

Features & Amenities

Interior

  • total bedrooms4
  • Total bathrooms4
  • full bathrooms3
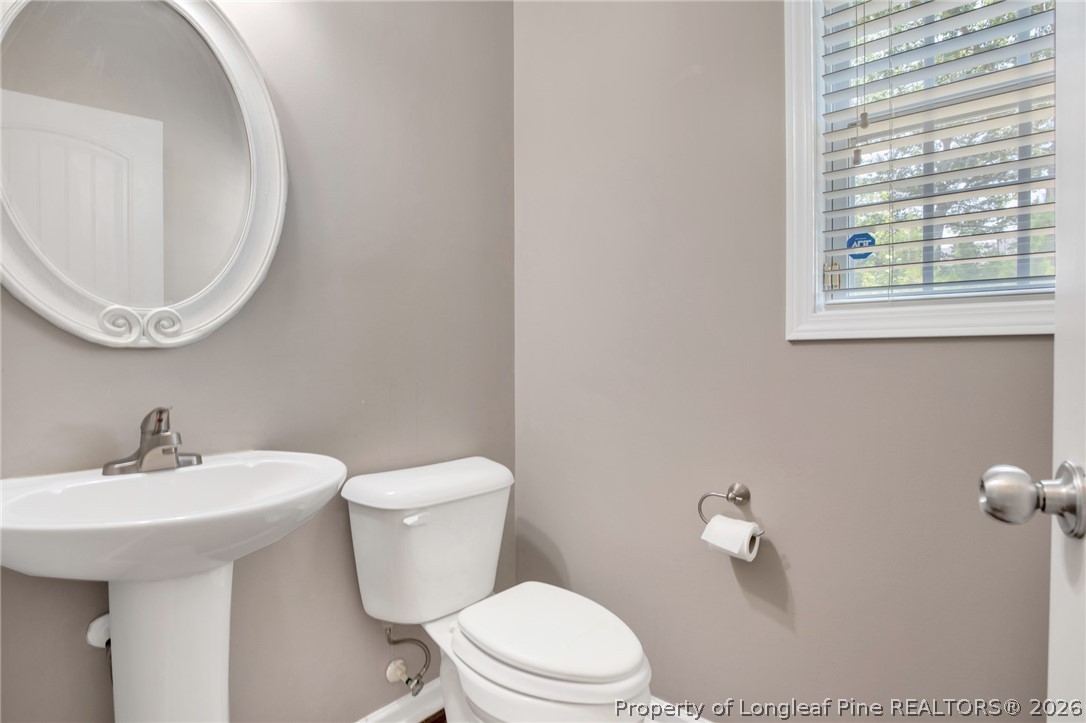
  • half bathroom1
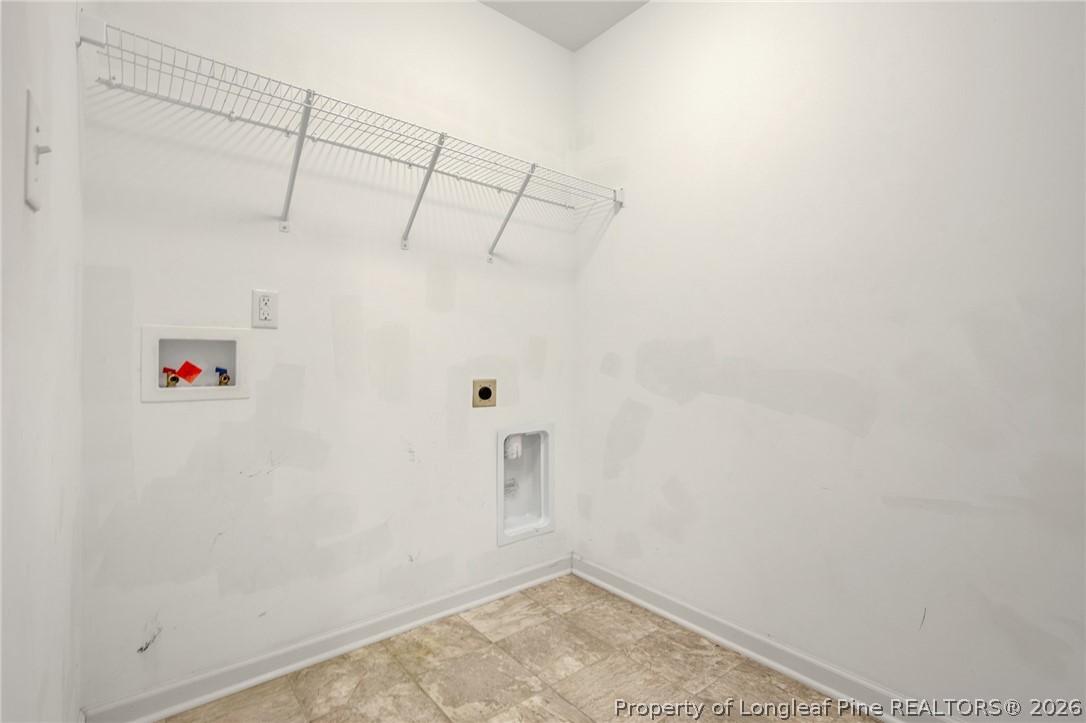
  • Laundry room Washer Hookup, Dryer Hookup, Upper Level
  • Flooring Carpet, Hardwood, Luxury Vinyl Plank, Vinyl
  • Fireplace Electric
  • APPLIANCES Dishwasher, Disposal, Microwave, Range
  • other interior Features Ceiling Fan(s), Cathedral Ceiling(s), Entrance Foyer, Eat-in Kitchen, Granite Counters, Great Room, Garden Tub/Roman Tub, Kitchen Island, Living/Dining Room, Bath in Primary Bedroom, Open Concept, Separate Shower, Tub Shower, Vaulted Ceiling(s), Walk-In Closet(s), Window Treatments

Area & Lot

  • Status Sold
  • Date Sold September 24, 2026
  • Living Area2,286 Sq.Ft.
  • Lot Area0.32 Acres
  • MLS® ID765441
  • TypeResidential
  • YEAR BUILT2018
  • NeighborhoodFayetteville
  • Architecture StylesTwo Story
  • Middle SchoolJohn Griffin Middle School
  • High SchoolJack Britt Senior High

Exterior

  • STORIES2
  • Garage Space2.0
  • water SourcePublic
  • lot features1/4 to 1/2 Acre Lot, Cleared
  • parkingAttached, Garage
  • HEAT TYPEHeat Pump
  • AIR CONDITIONINGCentral Air
  • sewerPublic Sewer
  • security FeaturesSmoke Detector(s)
  • other exterior FeaturesFence, Porch, Storage

Financial

  • Sales Price$352,000
  • HOA $225/yr

Work with Precious

Your journey begins here. Take the first step toward buying or selling your home by reaching out to me today. I'm standing by to answer all your questions. Provide valuations or tour local properties.

Follow Me on Instagram