Leave a Message

Thank you for your message. I will be in touch with you shortly.

Explore Properties
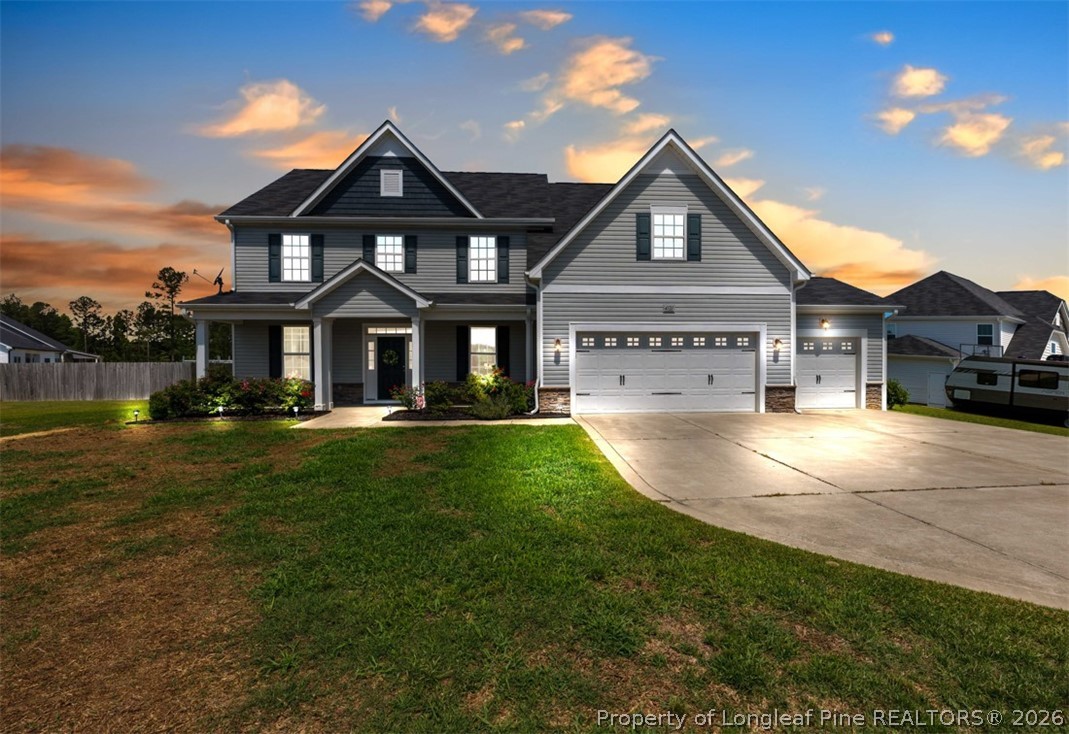
Two-story gray house with multiple gables and a three-car garage at dusk.
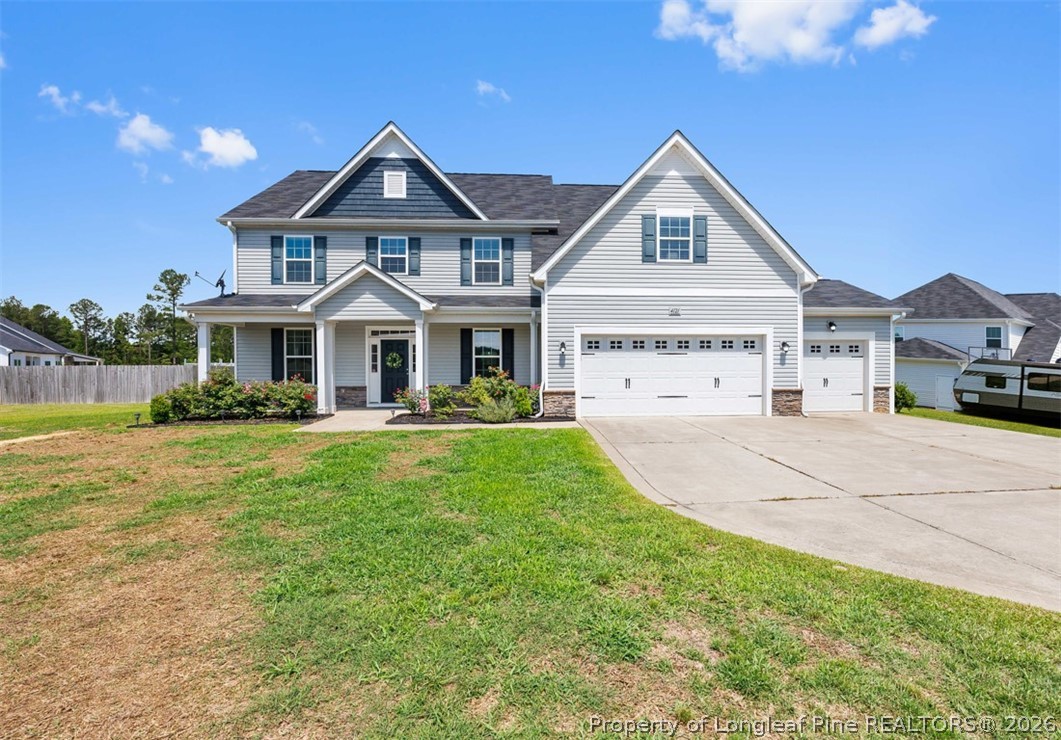
Two-story gray house with a covered porch, white trim, and a three-car garage.
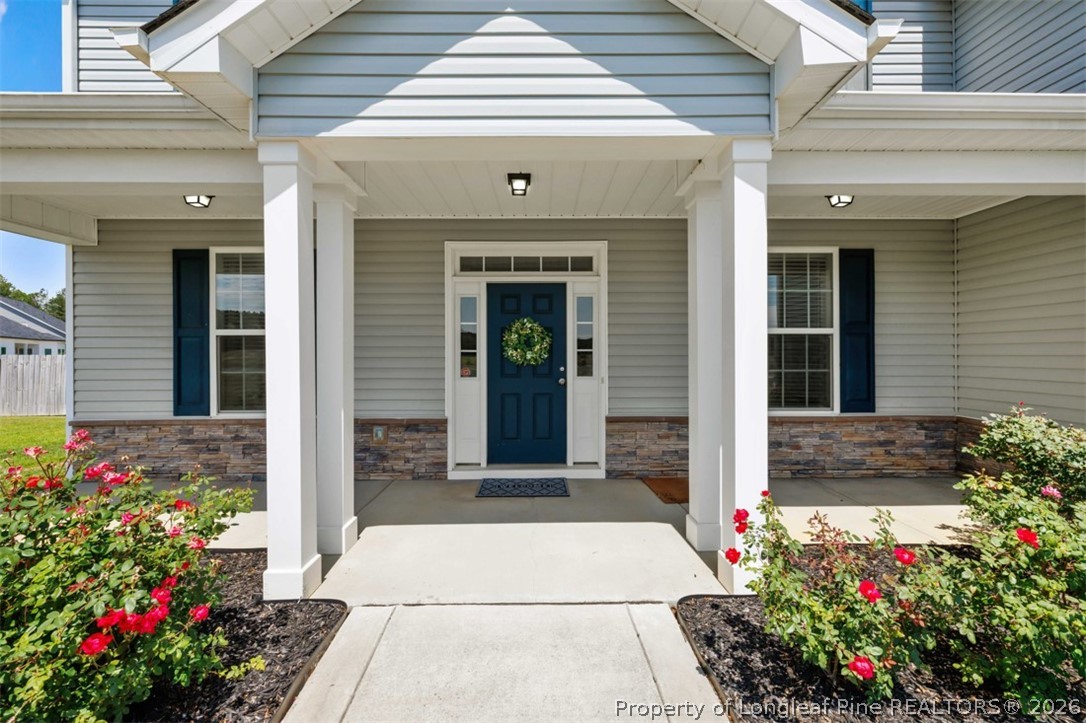
House entrance with a dark blue wreath-adorned door, covered porch, and rose beds.
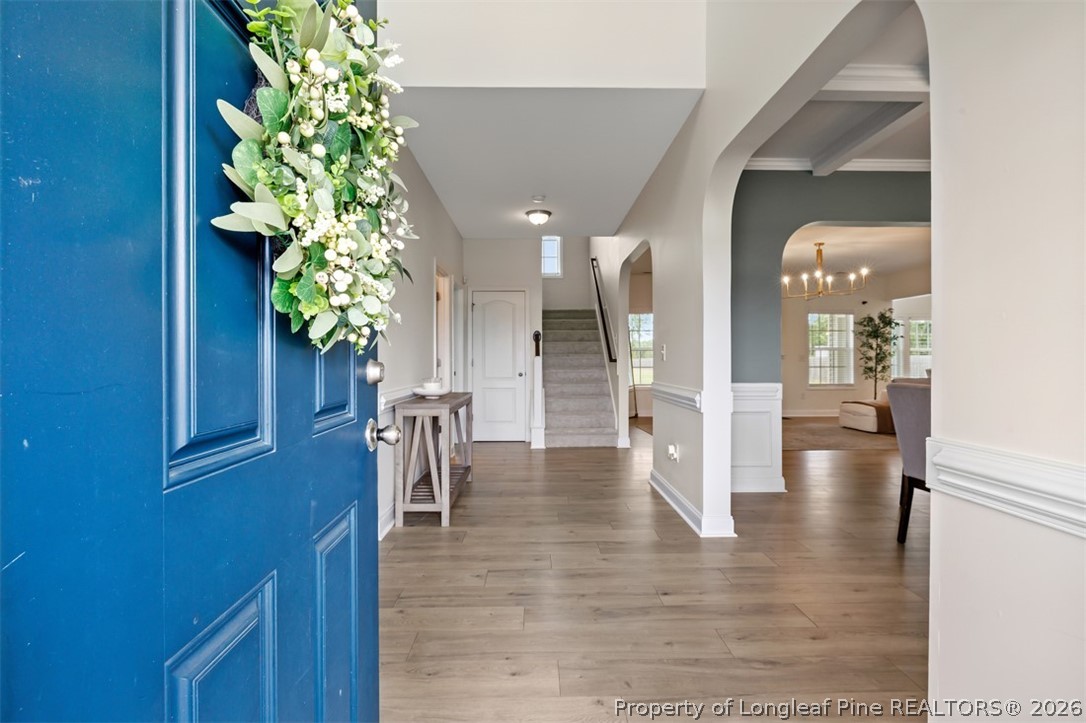
Entry foyer with a blue front door, wood floors, staircase, and arched opening to the living area.
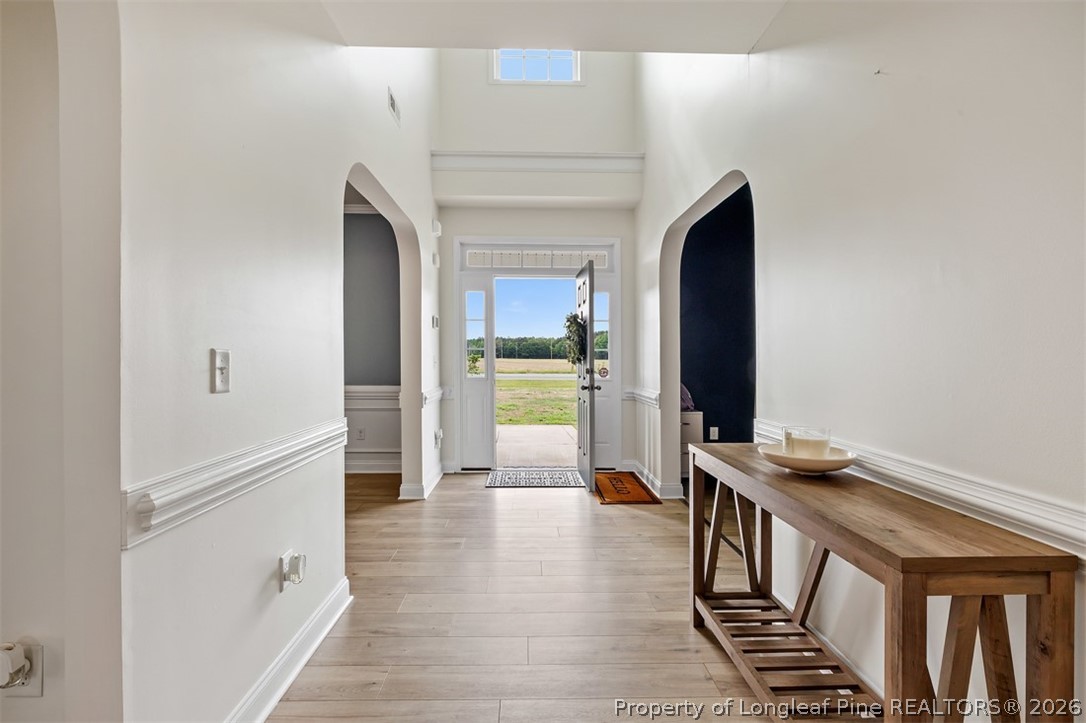
Bright entry foyer with arched openings, light wood floors, and an open front door to the yard.
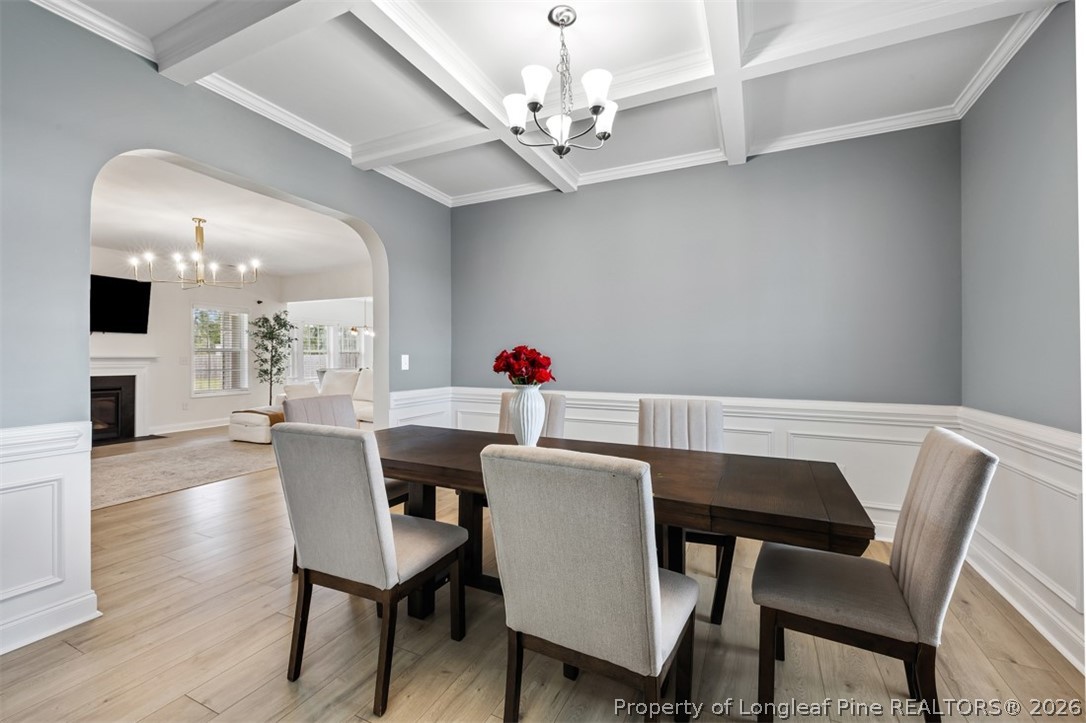
Dining room with a coffered ceiling, dark wood table, upholstered chairs, and arched opening to the living room.
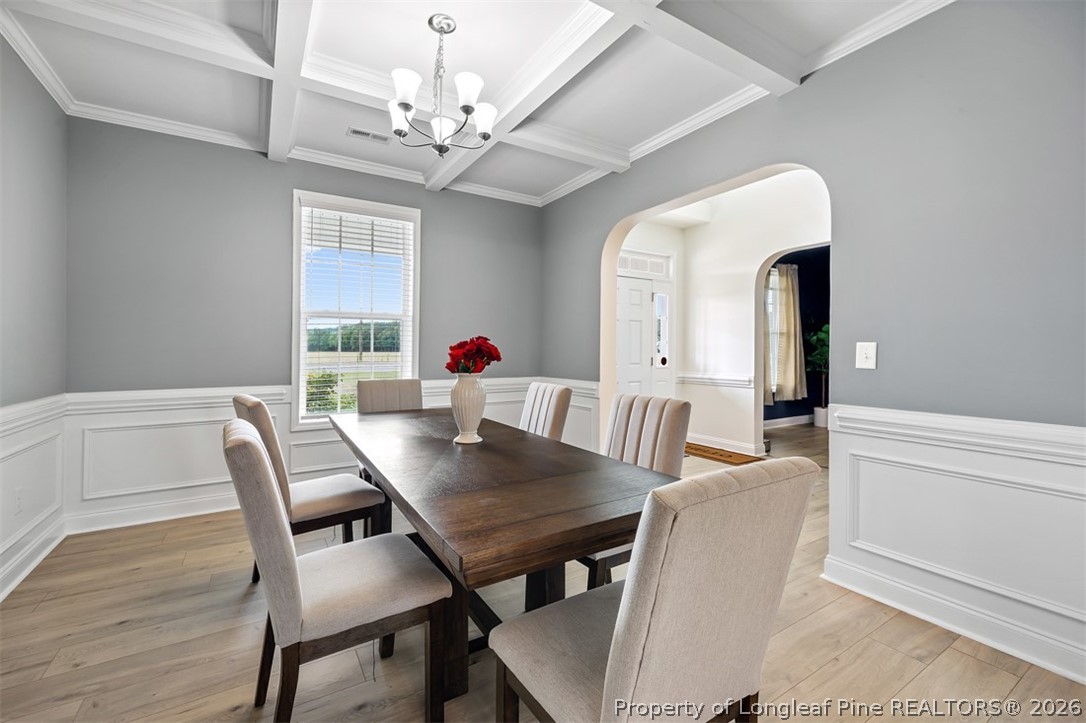
Dining room with a dark wood table, upholstered chairs, and a coffered ceiling.
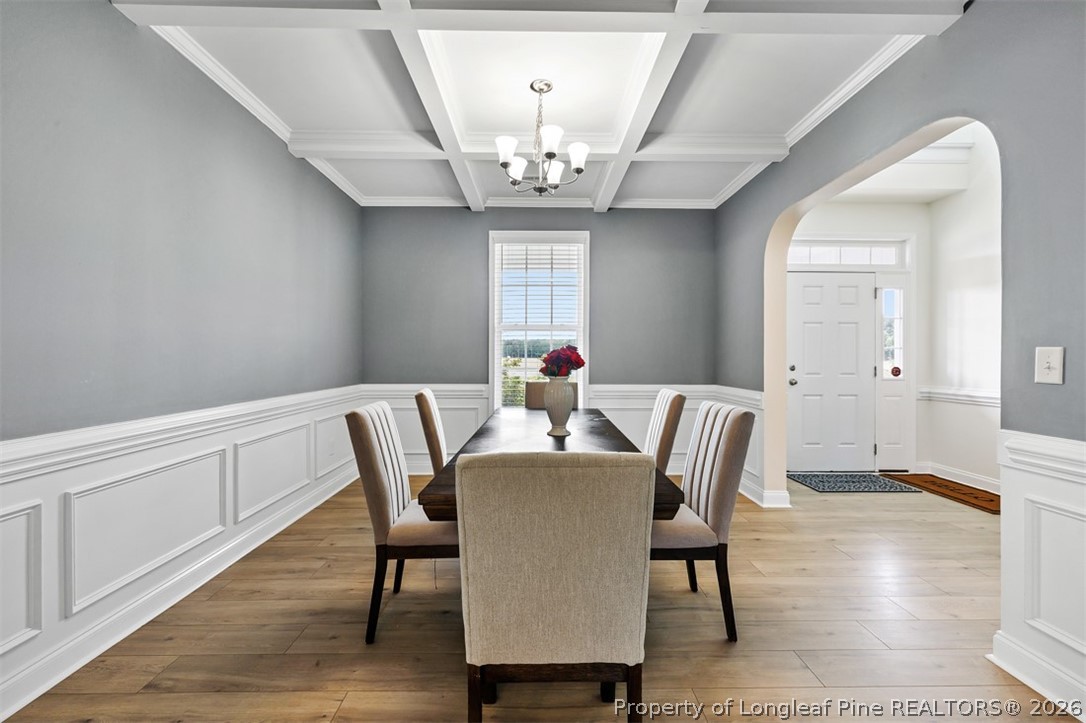
Dining room with a coffered ceiling, white wainscoting, and an arched opening to the entryway.
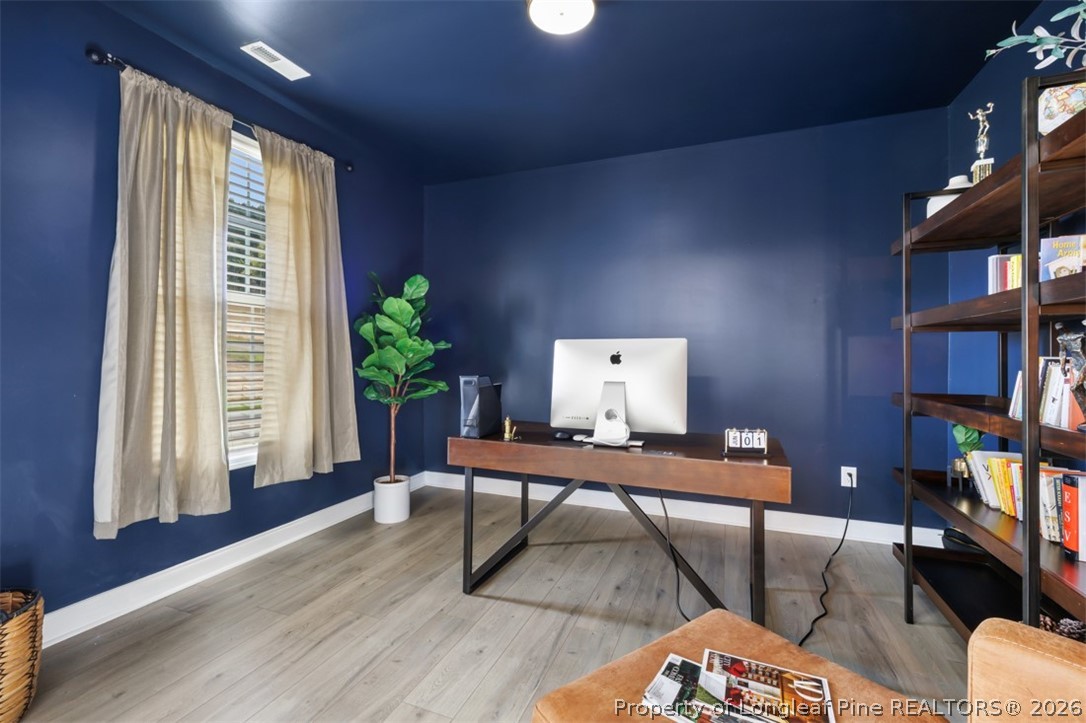
Home office with navy walls, a wood desk and iMac, a tall bookcase, and light wood flooring.
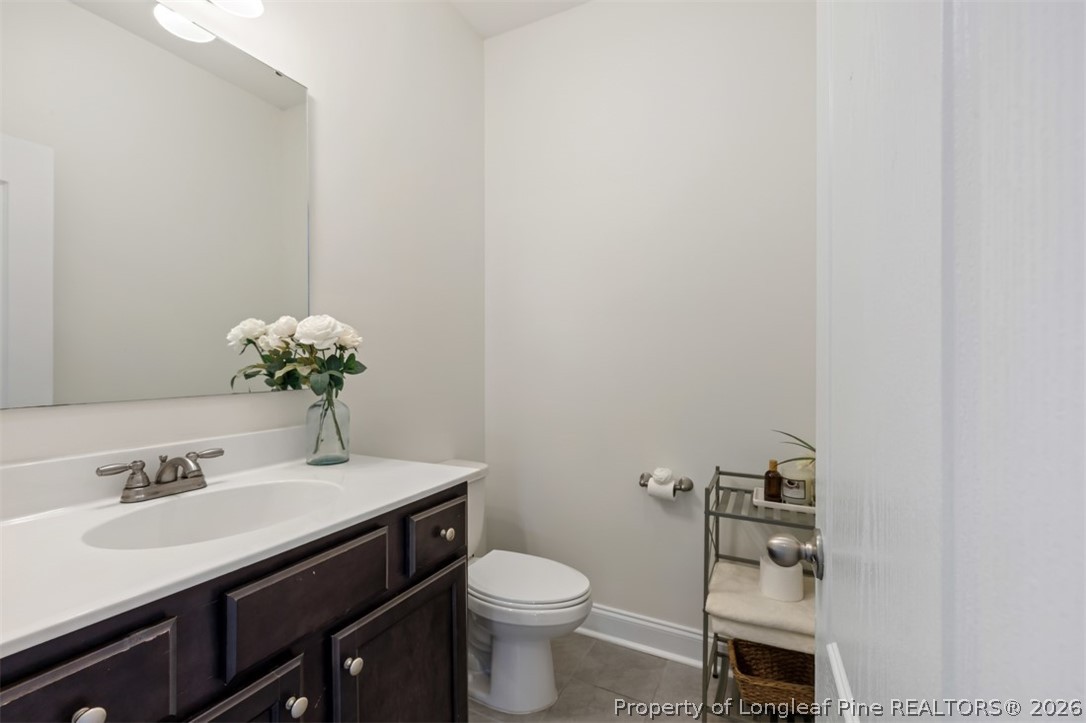
Bathroom with a dark wood vanity, large mirror, and toilet beside a small towel shelf.
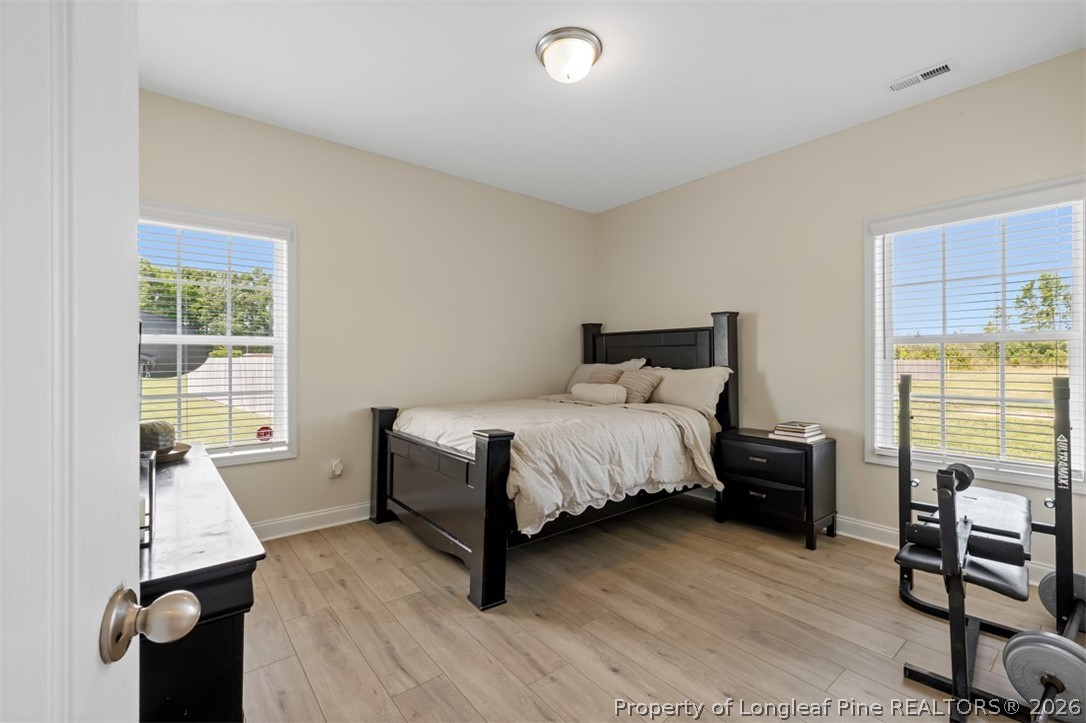
Bedroom with a black bed, two windows overlooking the yard, and exercise equipment.
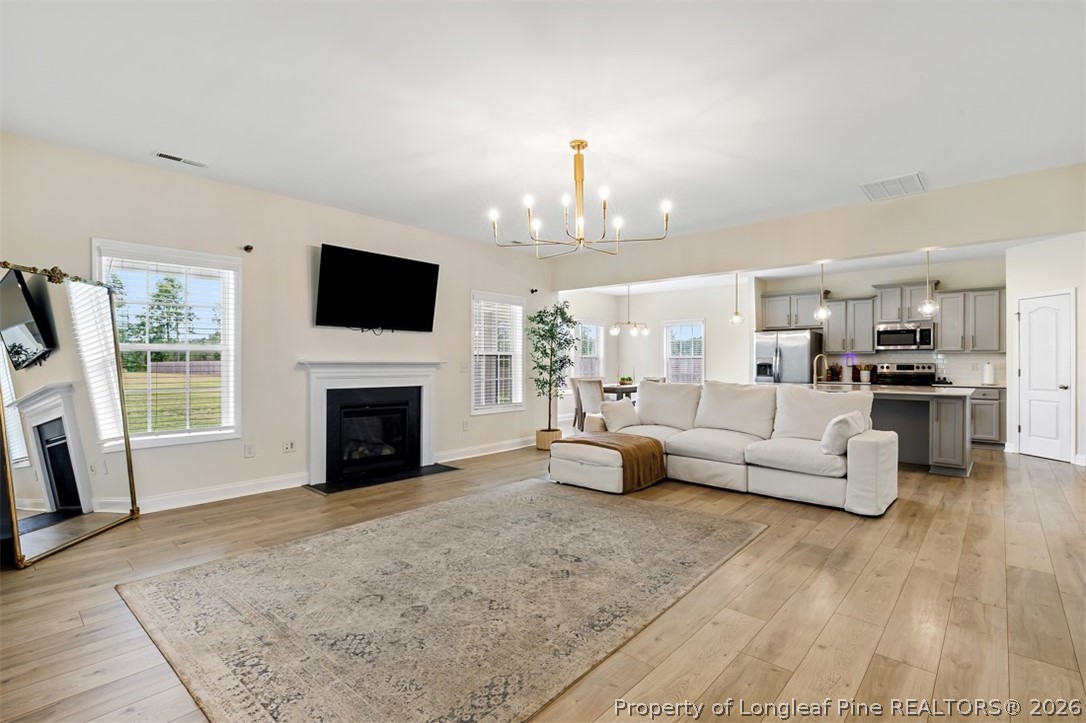
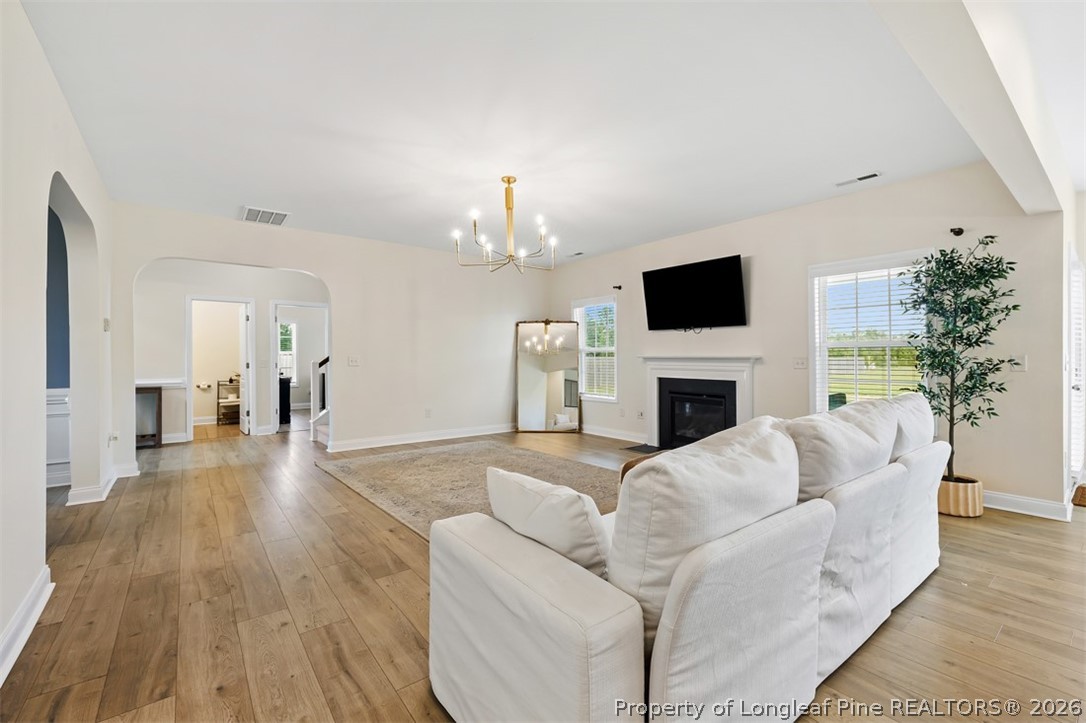
Open-plan living room with a white sectional, fireplace, and kitchen beyond.
Furnished living room with a white sectional, fireplace, mounted TV, and wide-plank wood floors.
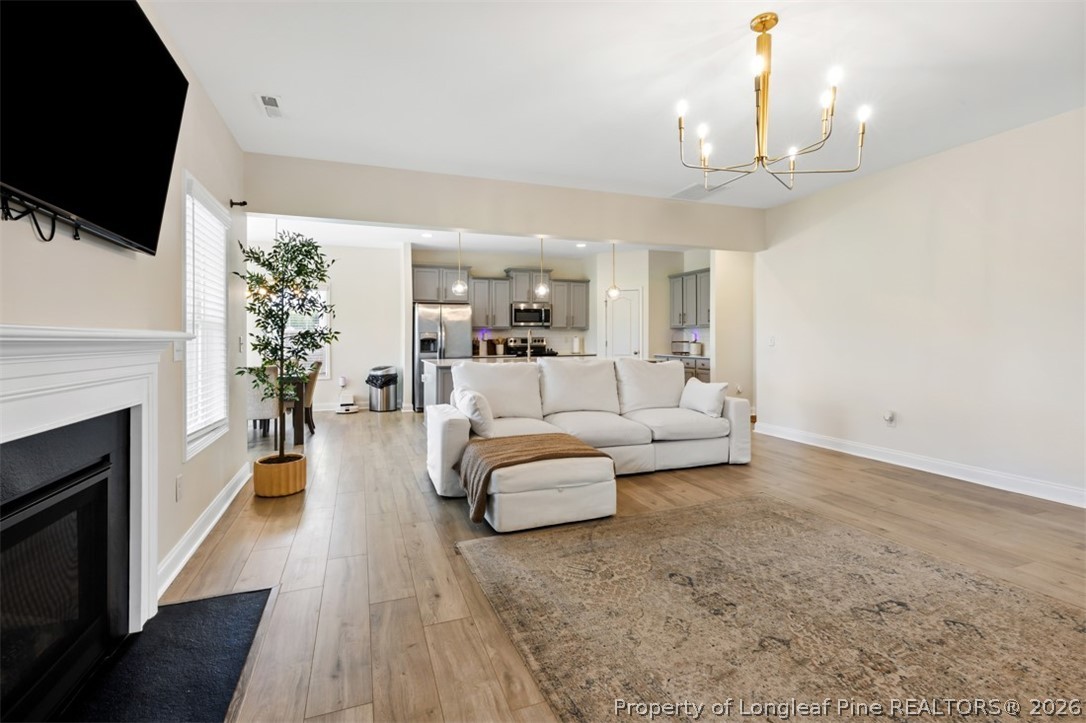
Open-plan living room with a white sectional, fireplace, and kitchen with gray cabinets.
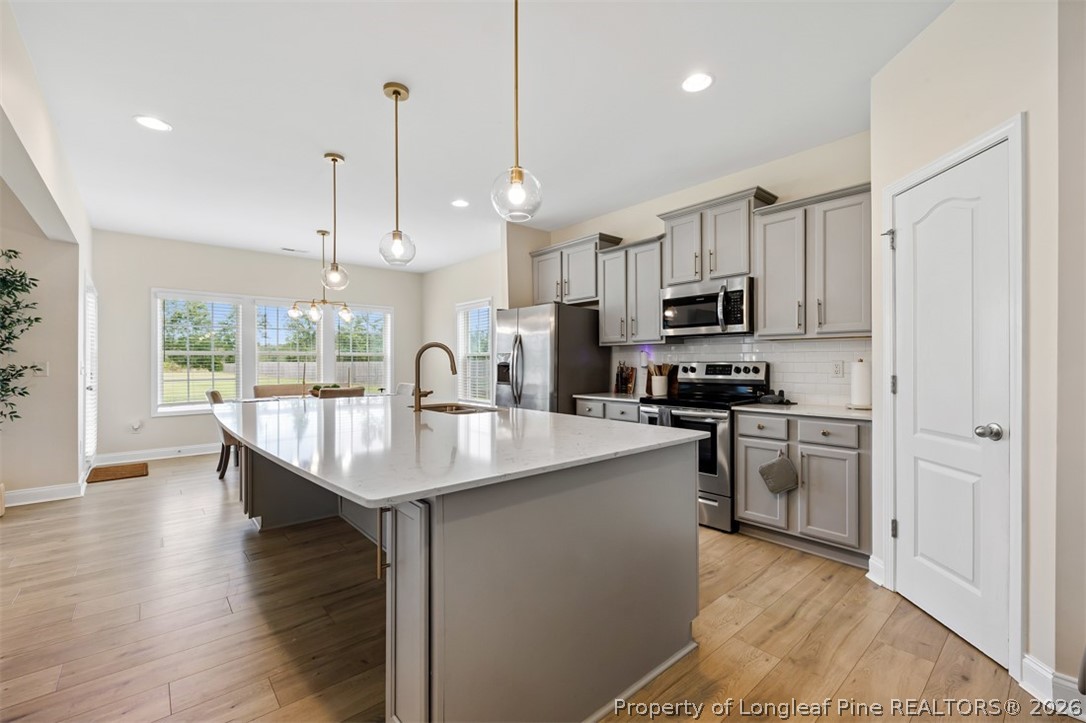
Open kitchen with a large white island, gray cabinets, stainless steel appliances, and pendant lights.
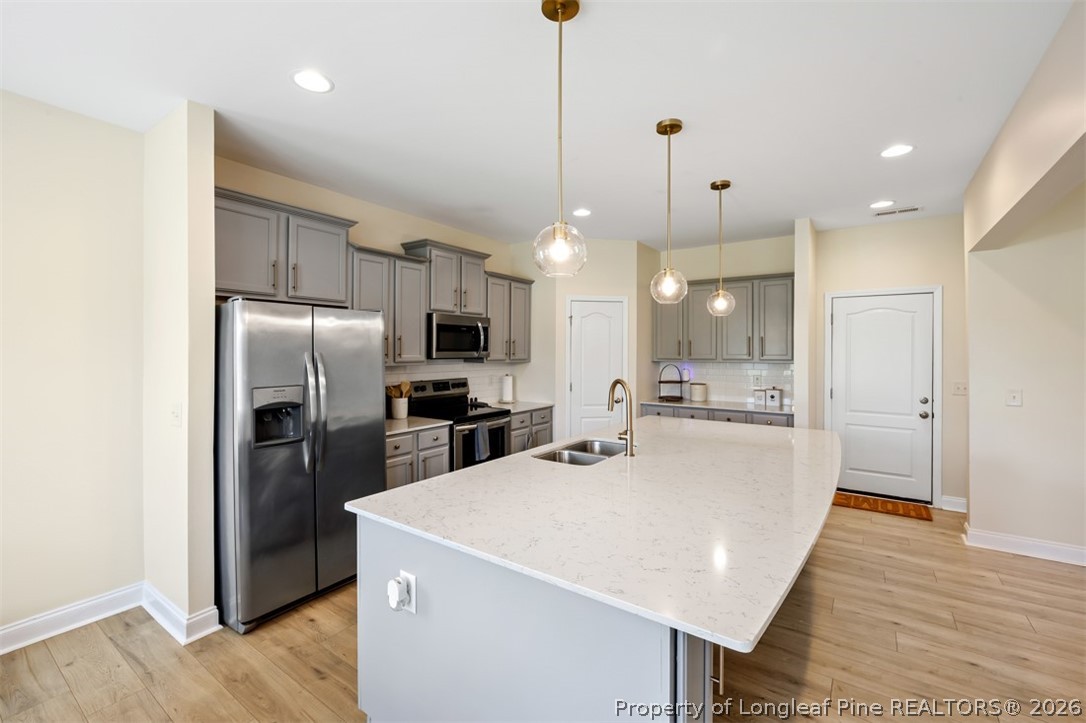
Modern kitchen with gray cabinets, stainless steel appliances, and a large white island.
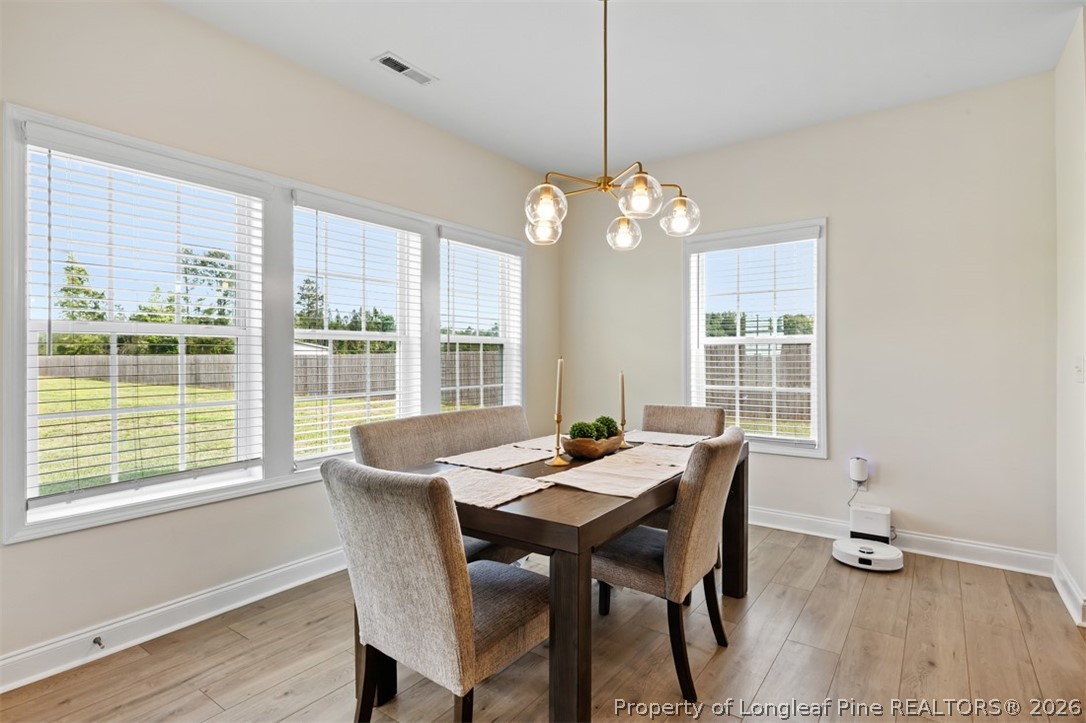
Dining room with a dark table, four upholstered chairs, large windows, and a robot vacuum.
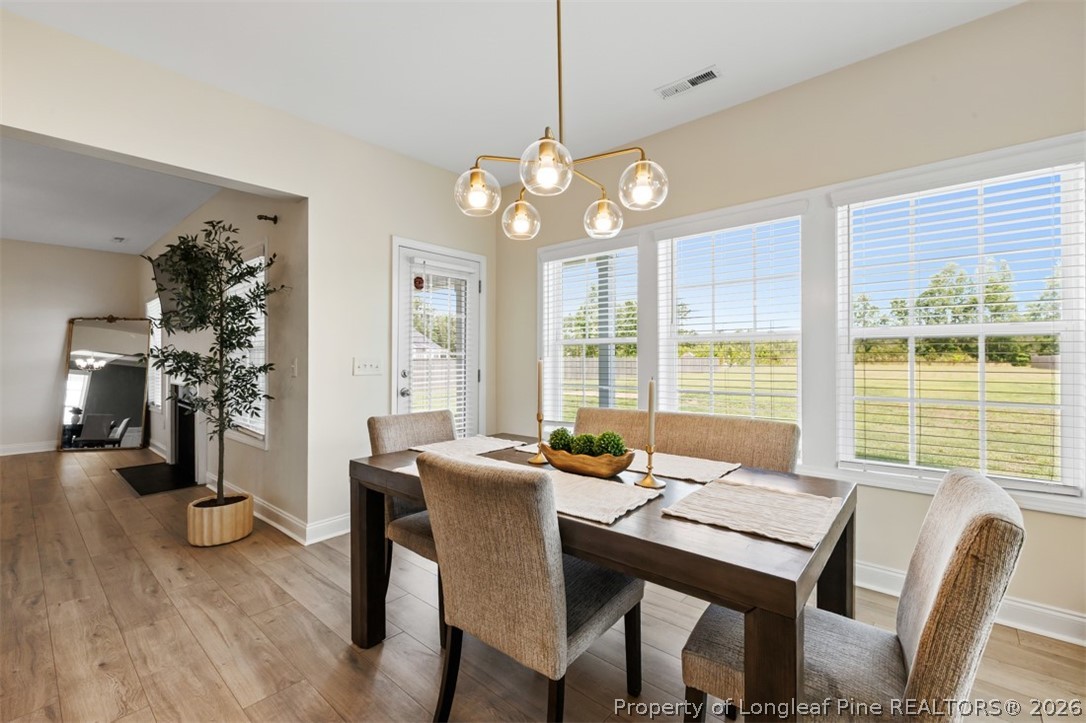
Dining room with a dark wood table, globe chandelier, and large windows overlooking a grassy yard.
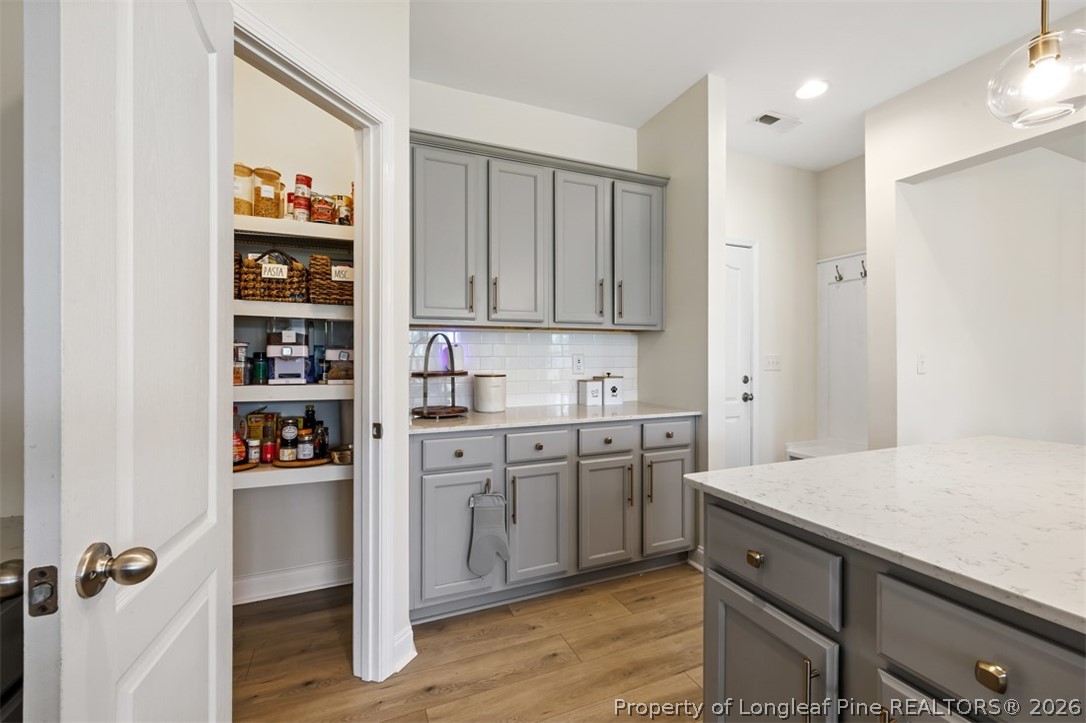
Kitchen with gray cabinetry, a white stone island, and an open pantry stocked with food.
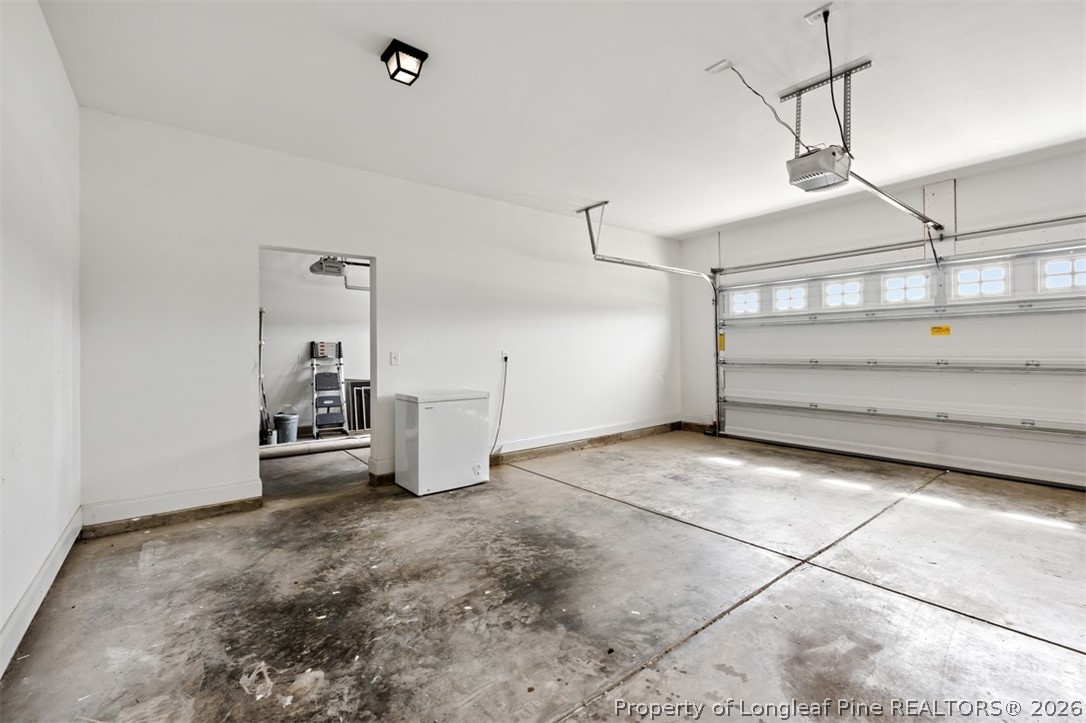
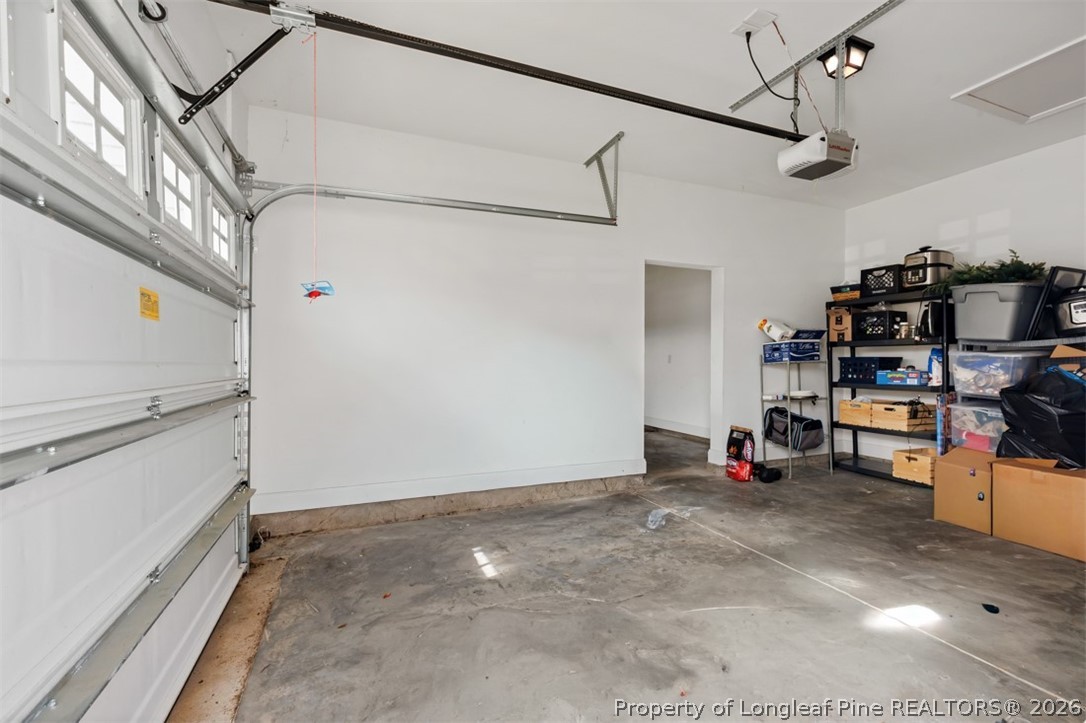
Empty garage with a sectional overhead door, stained concrete floor, and white chest freezer.
Garage with concrete floor, overhead door, and storage shelves along the right wall.
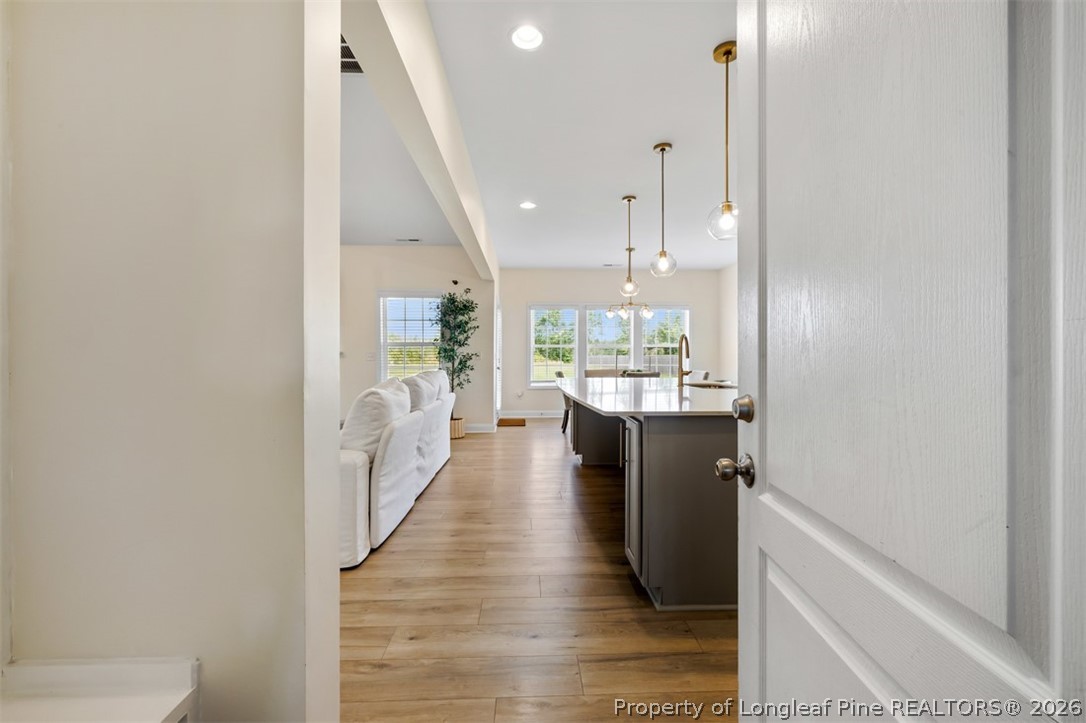
Open kitchen with dark island, pendant lights, and adjoining living area.
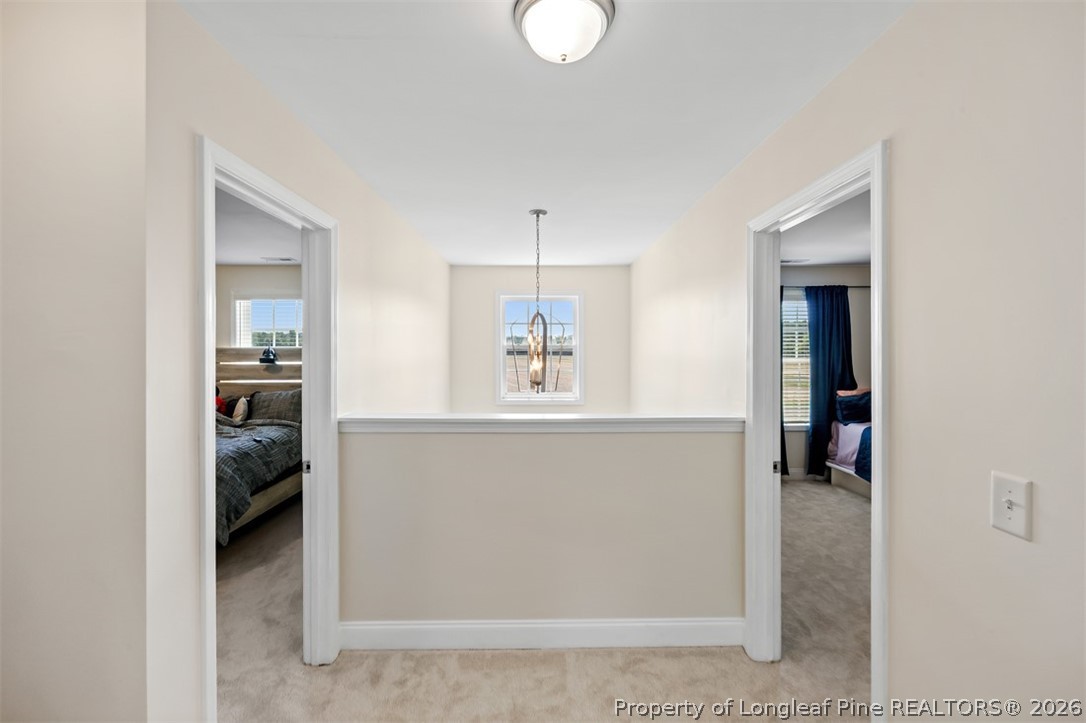
Hallway with carpeted floor, white chair rail, and doorways to two bedrooms.
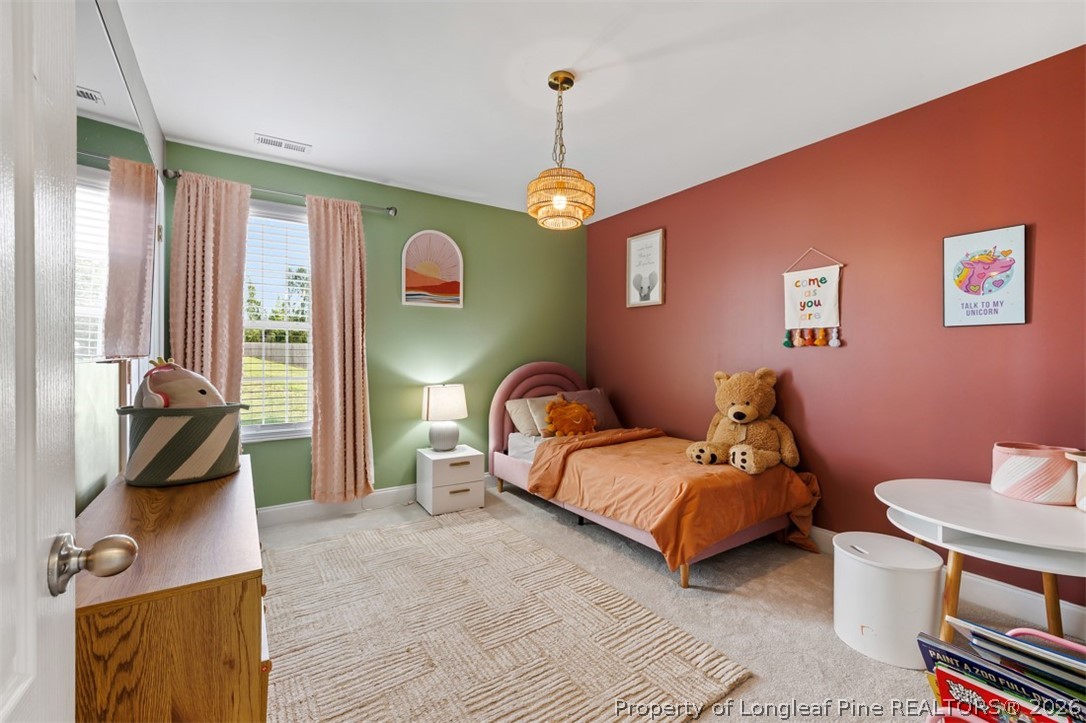
Bedroom with peach bedding, a teddy bear, and green and terracotta walls.
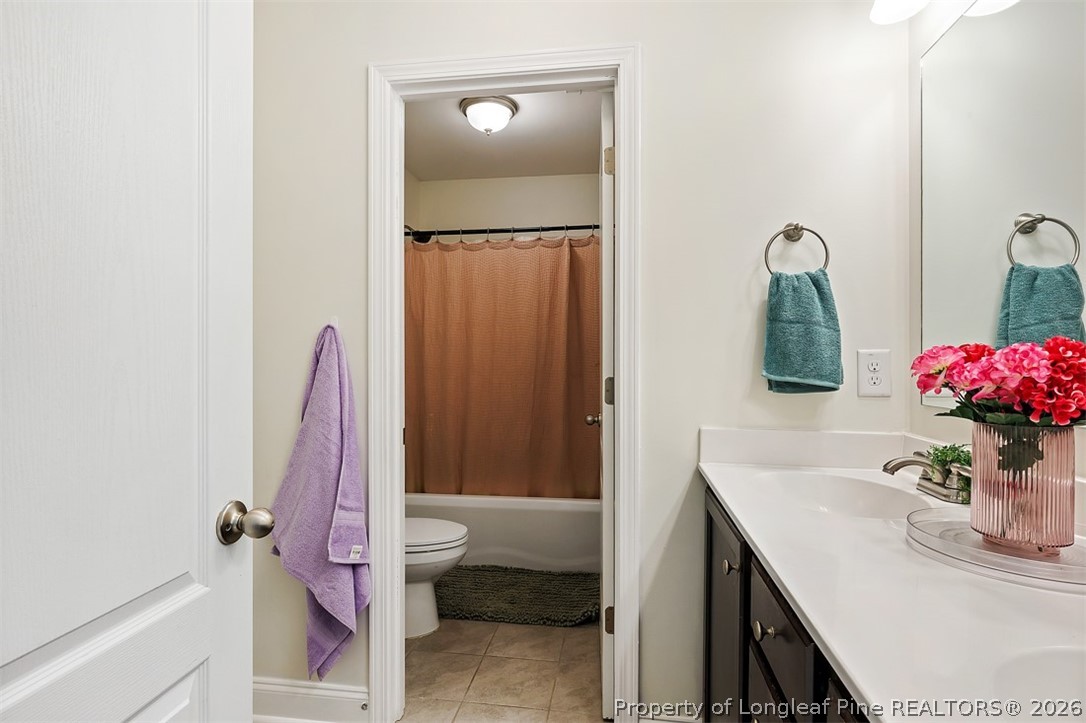
Bathroom vanity with dark cabinets and pink flowers, with a toilet and curtained bathtub through the doorway.
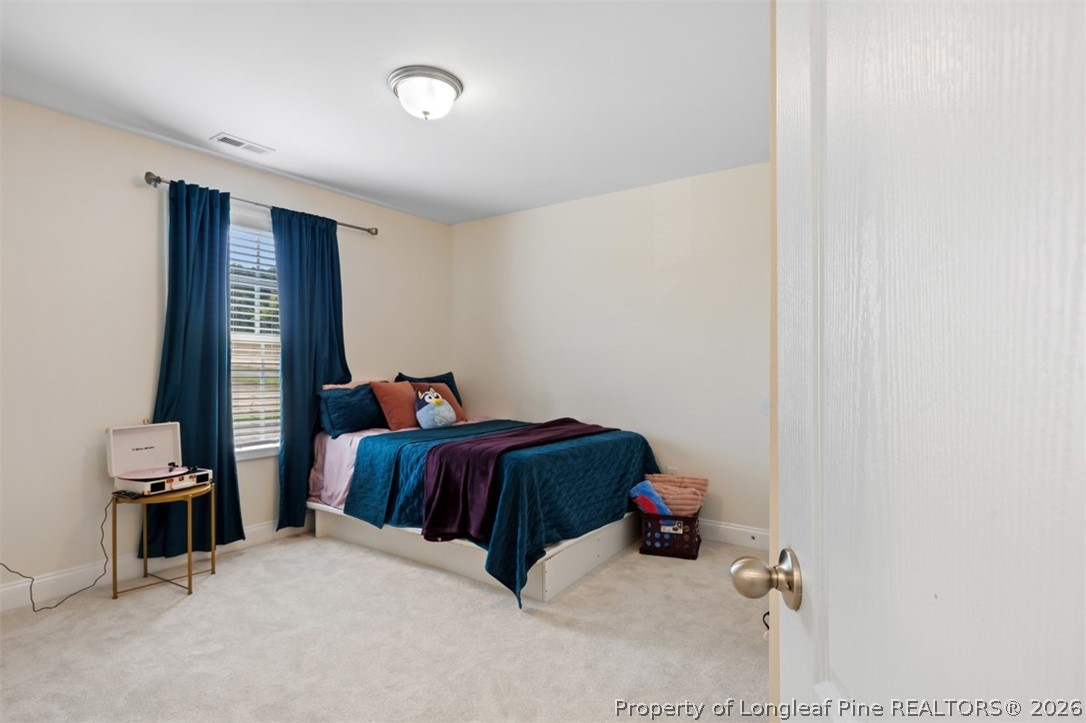
Bedroom with teal and plum bedding, dark blue curtains, and a record player on a small table.
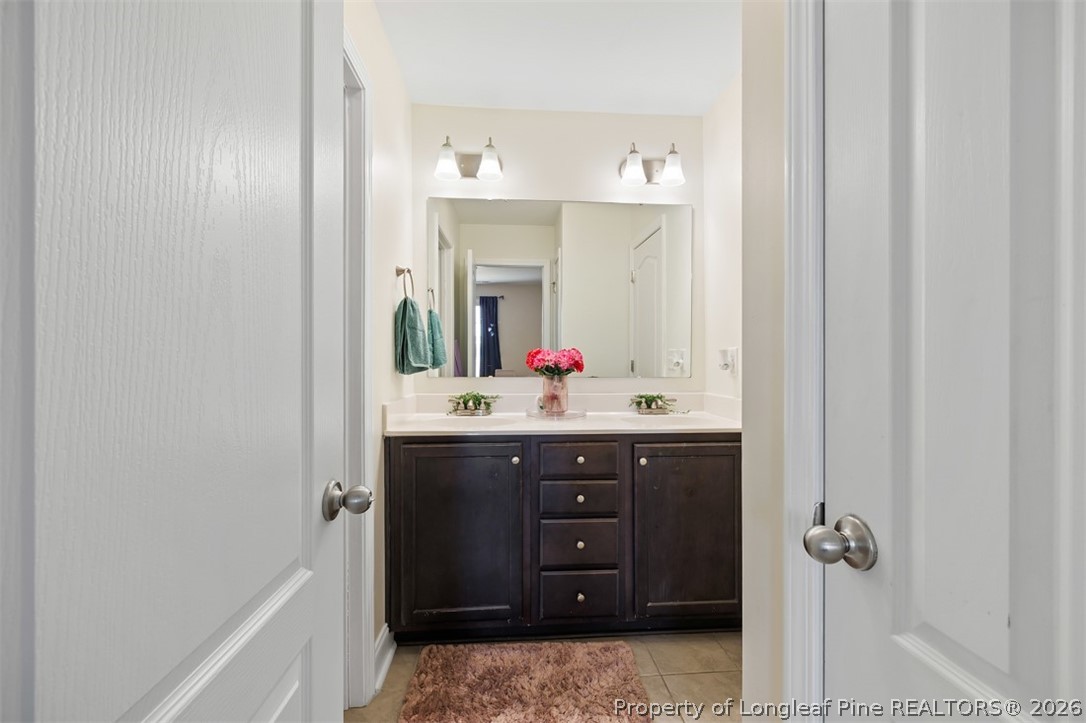
Bathroom with a dark double vanity, white countertop, large mirror, and pink flowers.
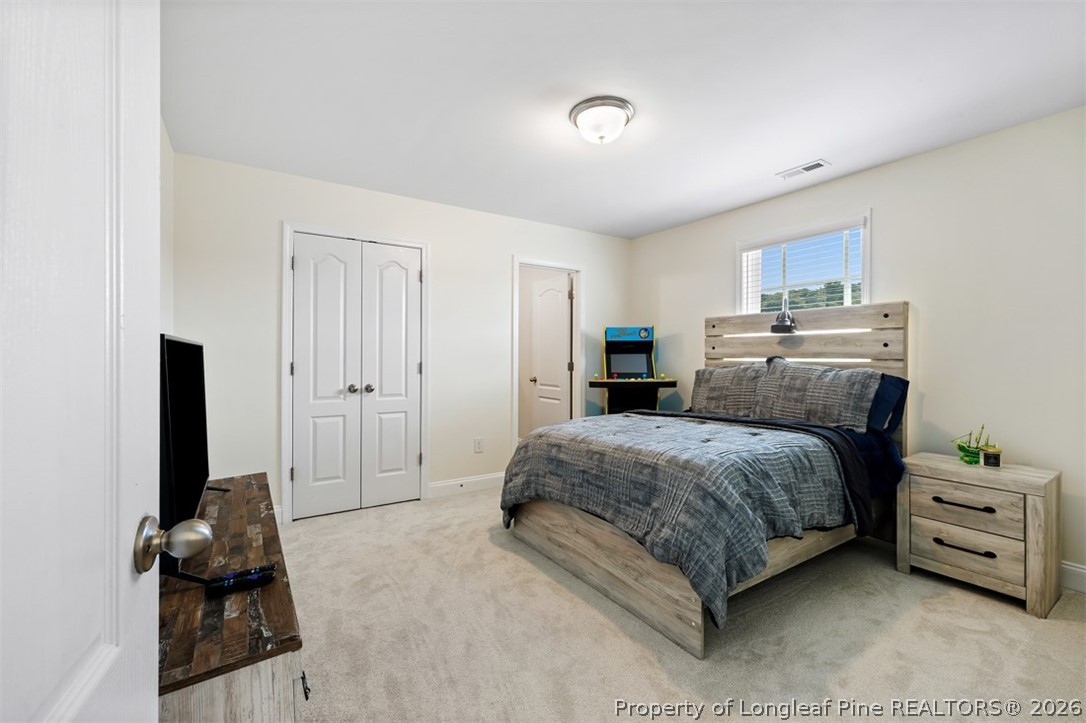
Furnished bedroom with a gray bed, light wood furniture, beige carpet, and a window with blinds.
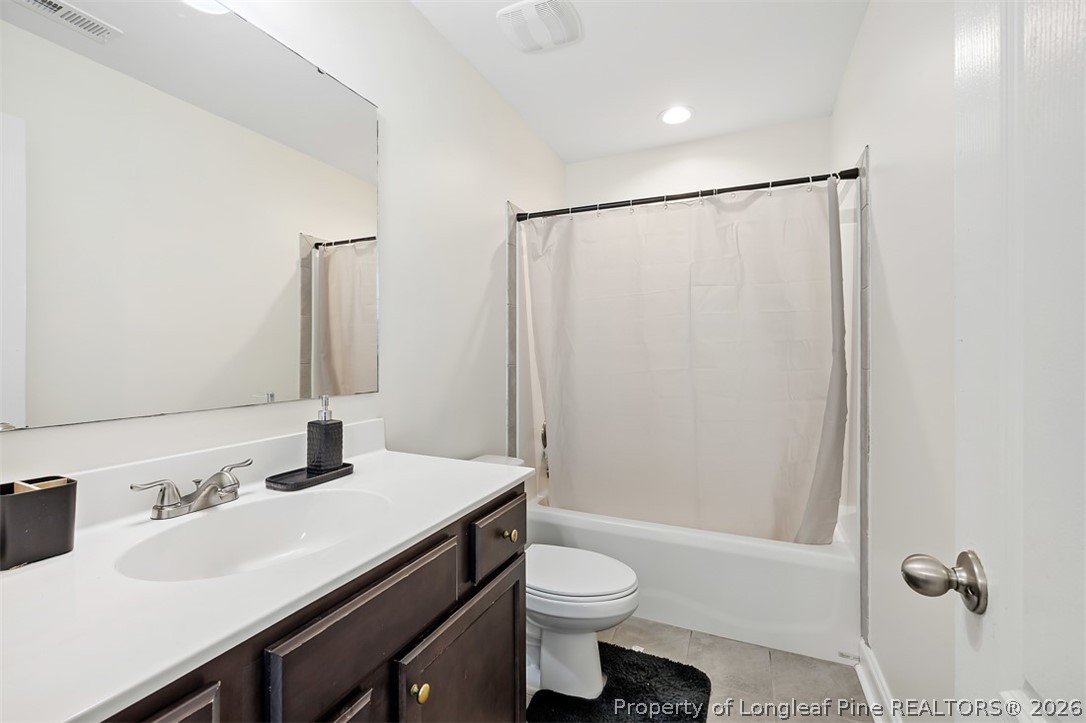
Bathroom with a dark wood vanity, large mirror, and bathtub behind a white shower curtain.
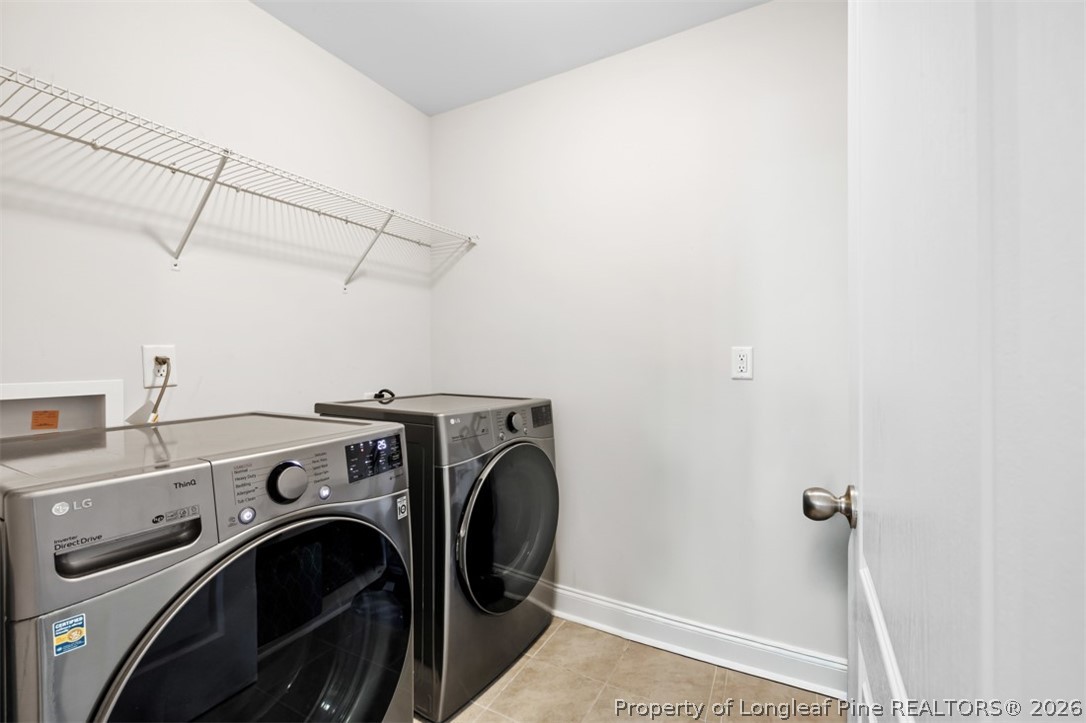
Laundry room with front-loading washer and dryer beneath a long wire shelf.
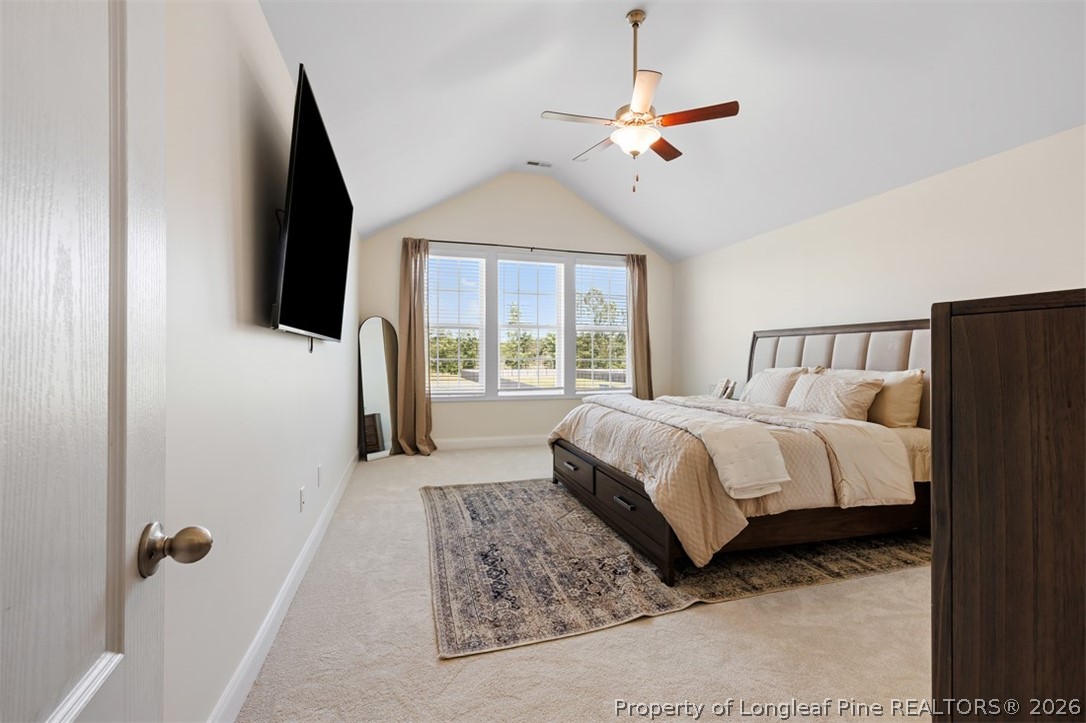
Furnished bedroom with a vaulted ceiling, dark wood bed, ceiling fan, and three curtained windows.
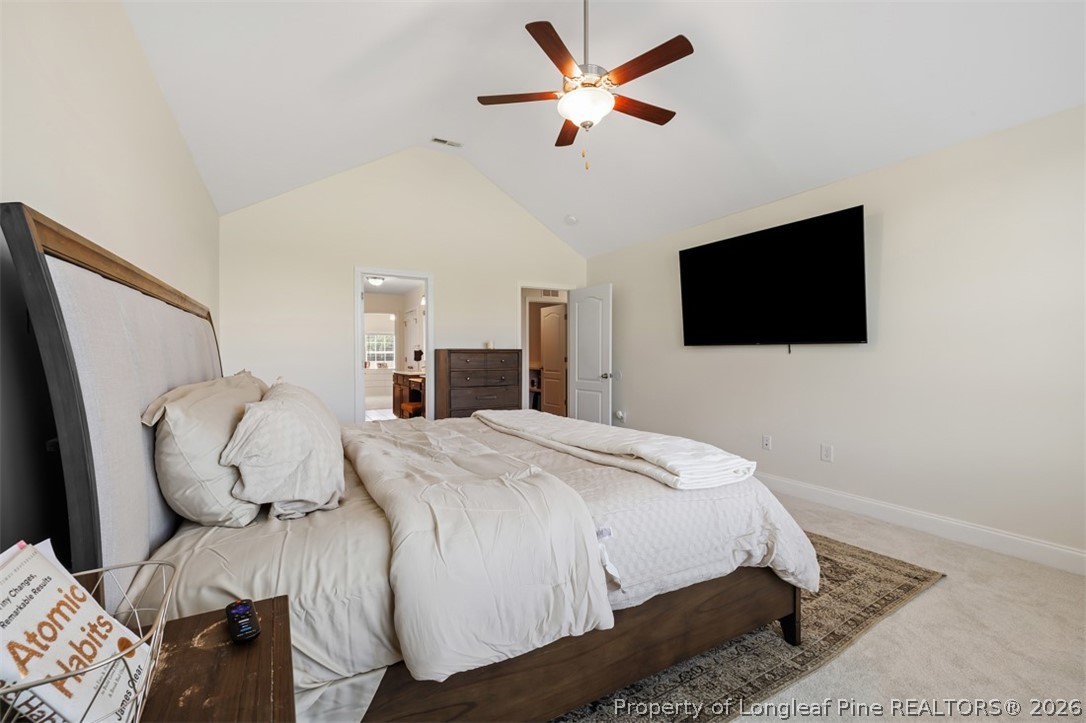
Bedroom with a large bed, vaulted ceiling, ceiling fan, and wall-mounted television.
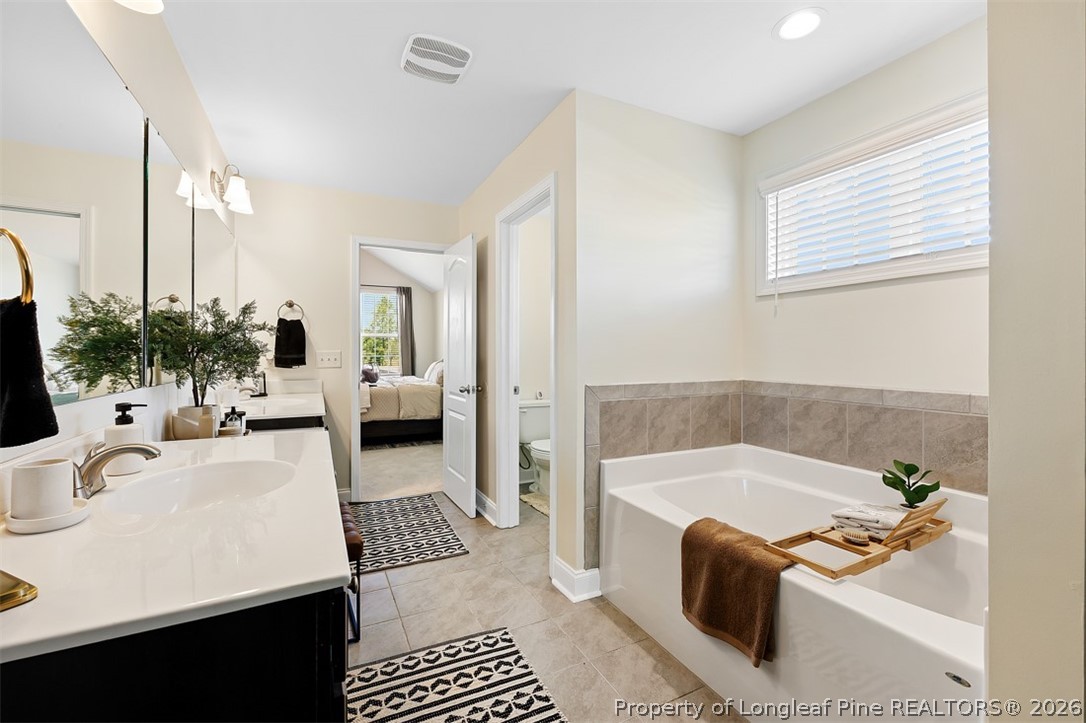
Bathroom with a soaking tub, tiled surround, long mirrored vanity, and bedroom visible through the doorway.
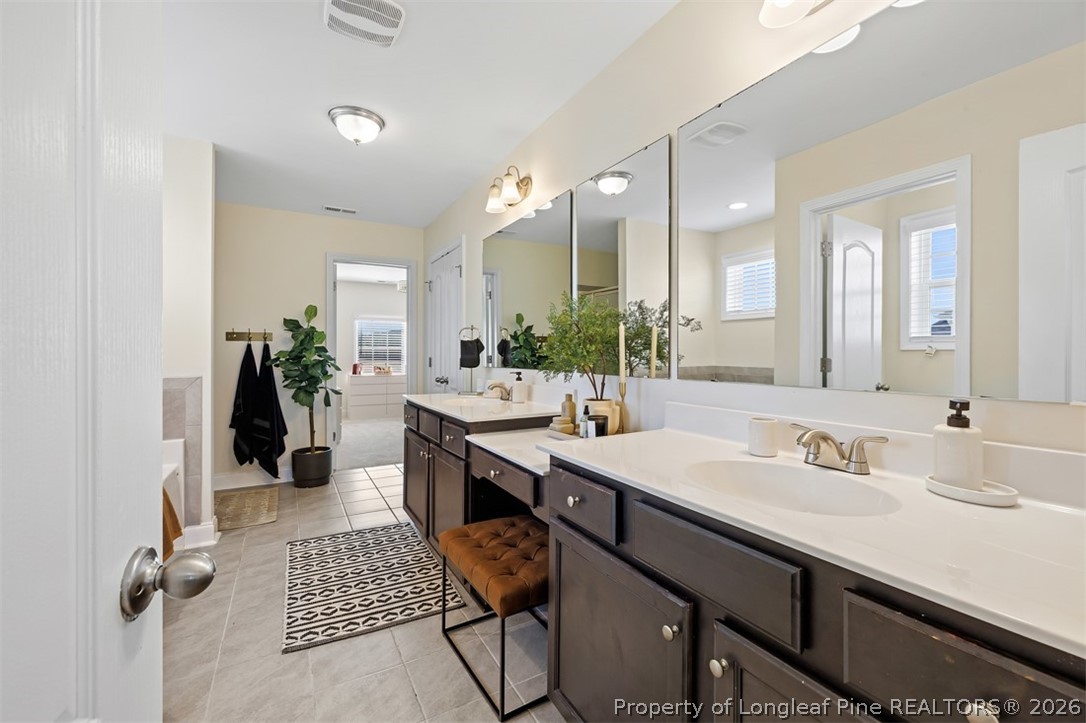
Bathroom with a long double vanity, dark cabinets, large mirrors, and gray tile flooring.
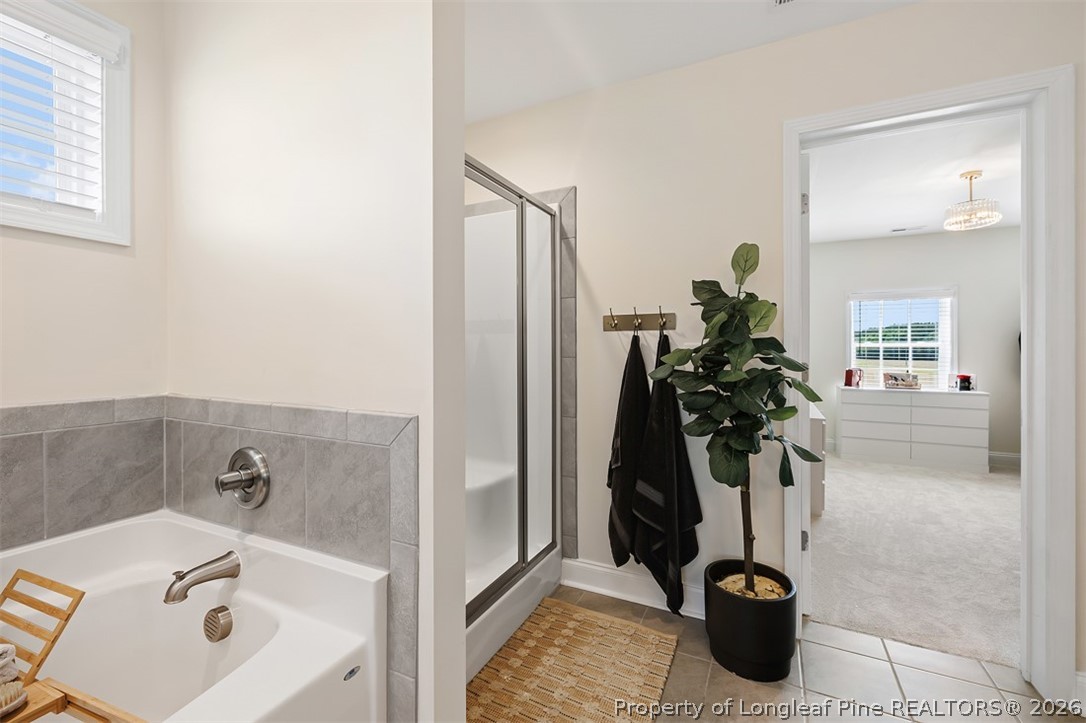
Bathroom with a gray-tiled tub, glass shower, black towels, and a potted plant beside the bedroom doorway.
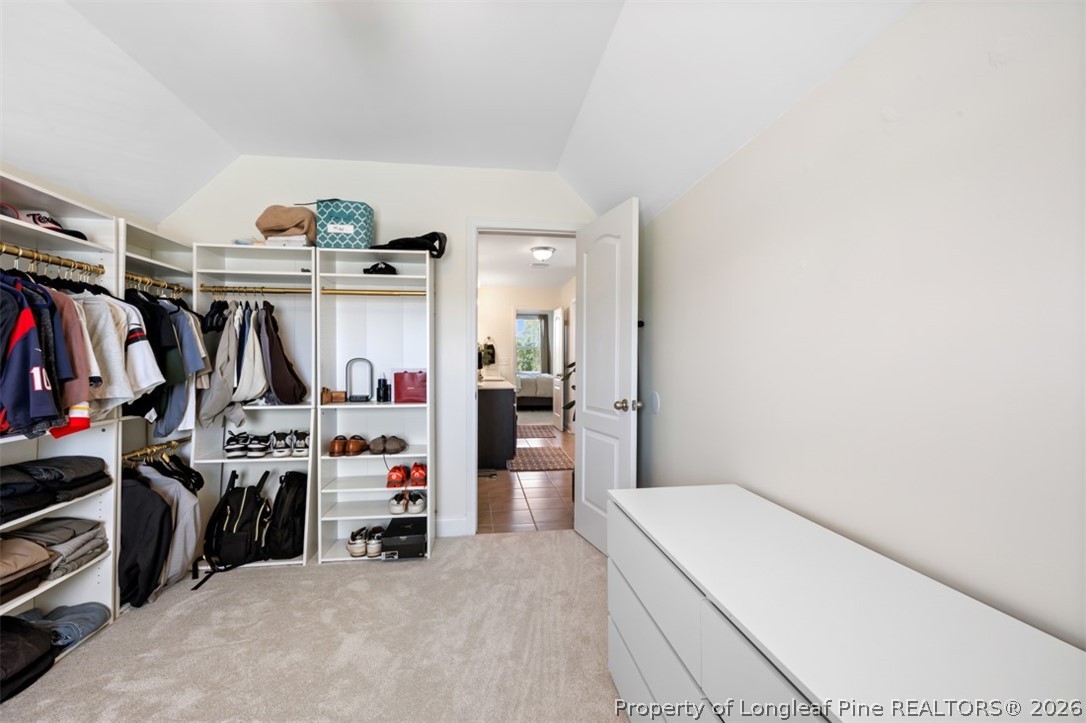
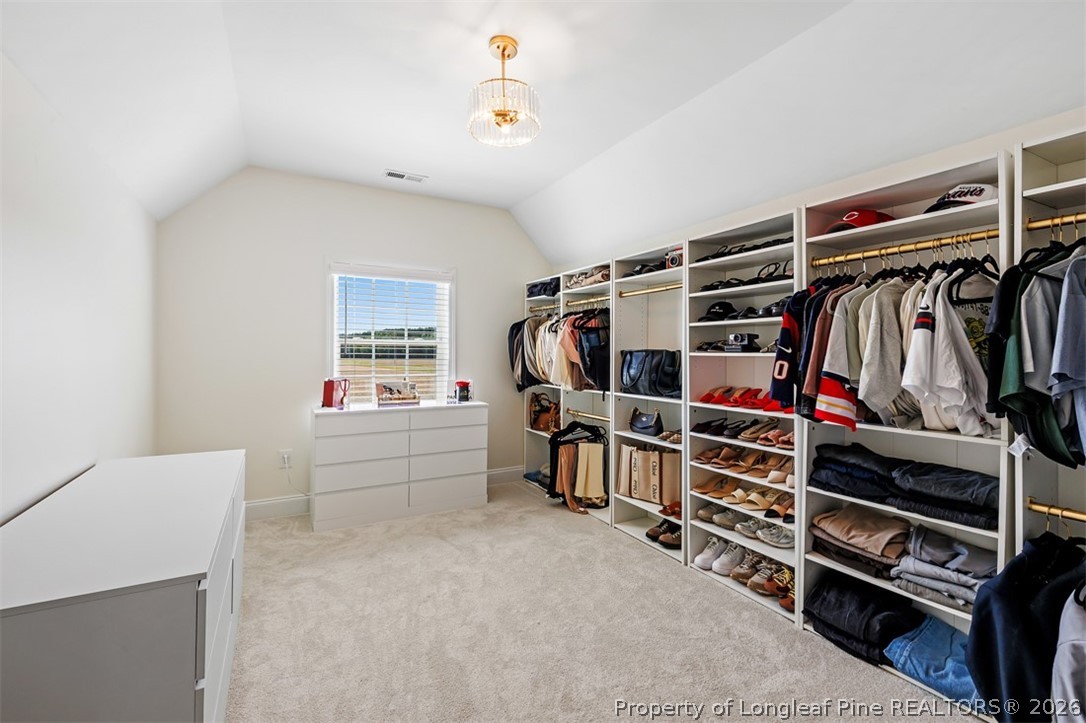
Walk-in closet with open clothing shelves and a white dresser.
Walk-in closet with extensive white clothing and shoe storage, a window, and a chandelier.
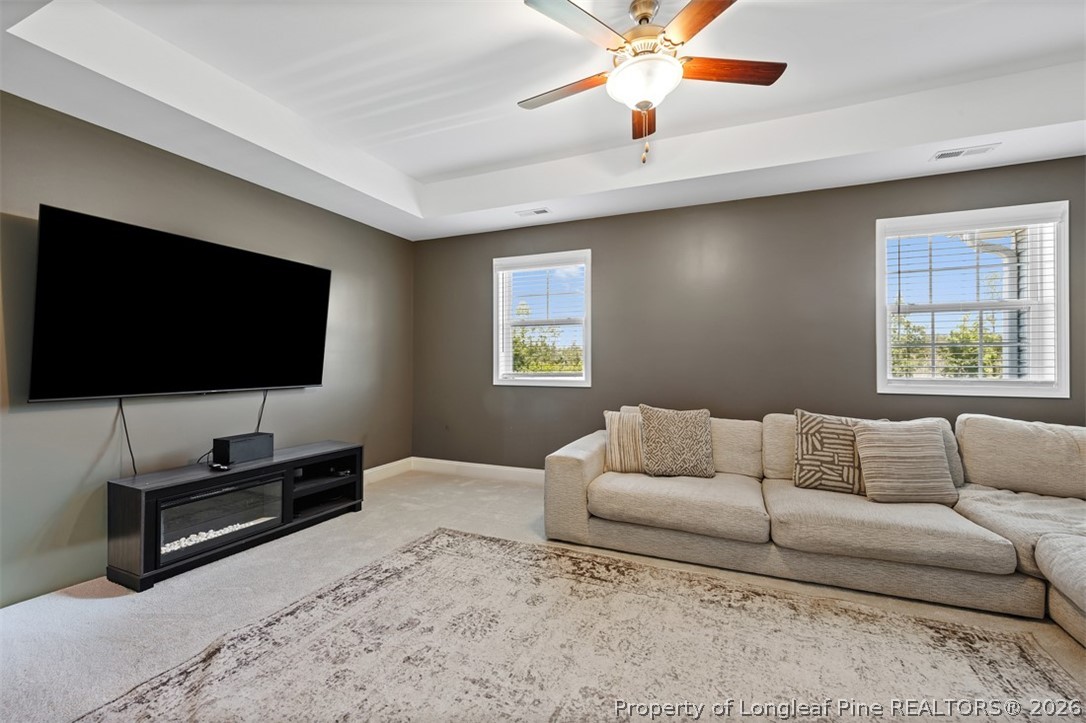
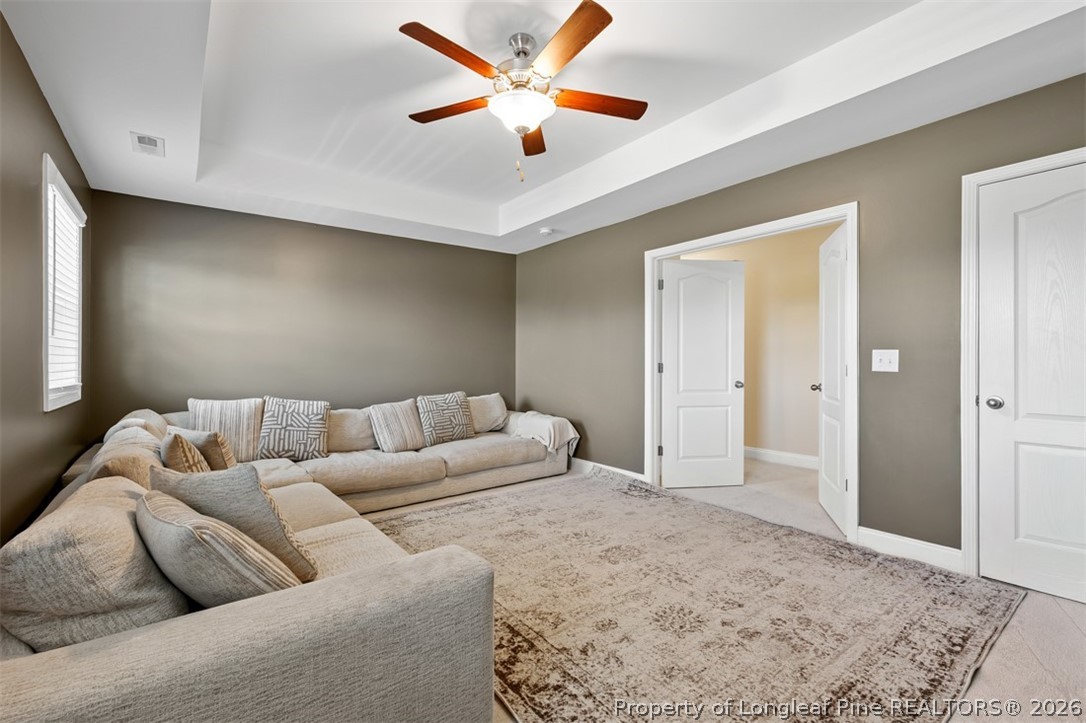
Living room with a tray ceiling, ceiling fan, sectional sofa, and wall-mounted television.
Furnished living room with a large sectional sofa, patterned rug, and ceiling fan.
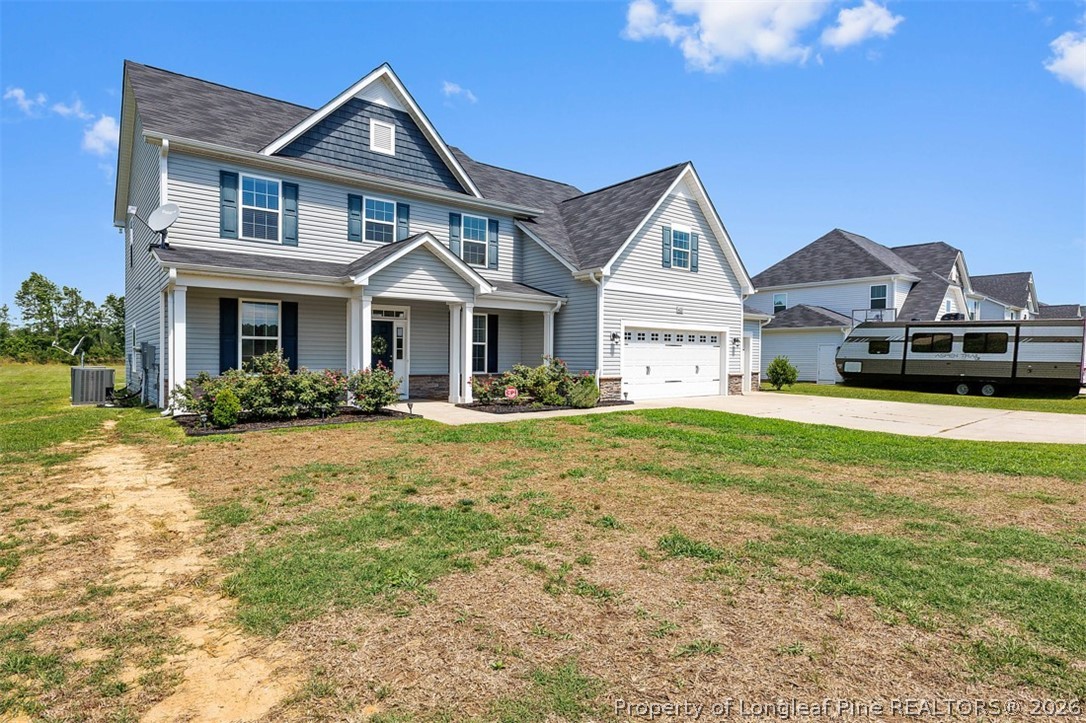
Gray two-story house with blue shutters, an attached garage, and a travel trailer beside the driveway.
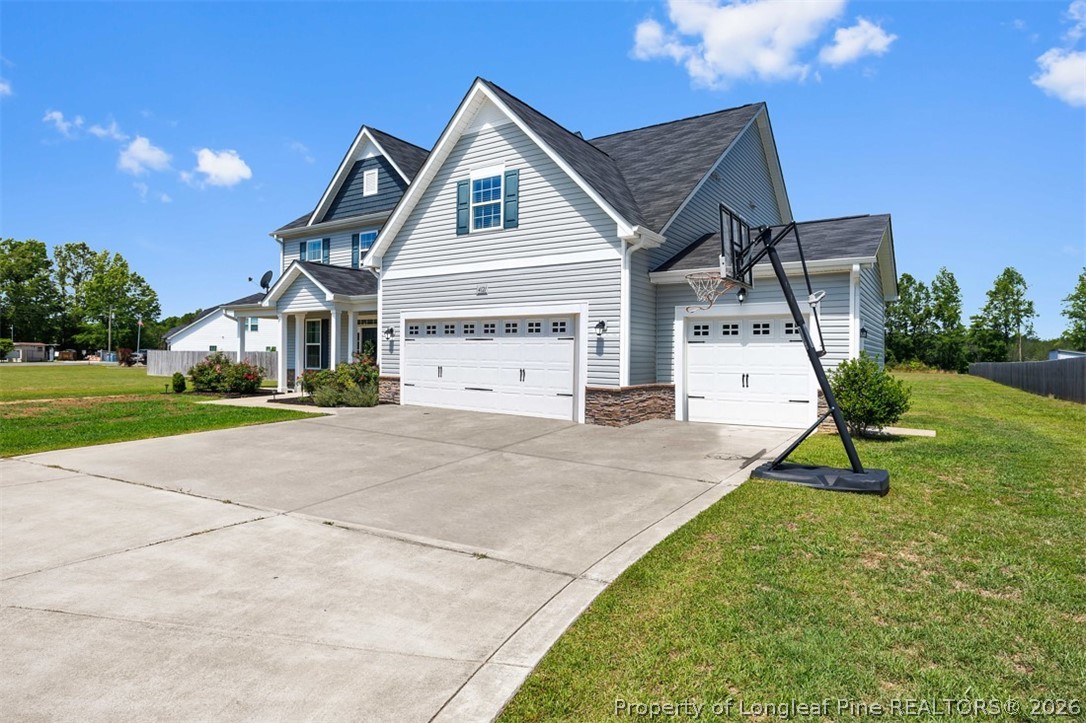
Gray-and-white multi-gabled house with two garage doors, a broad driveway, and a basketball hoop.
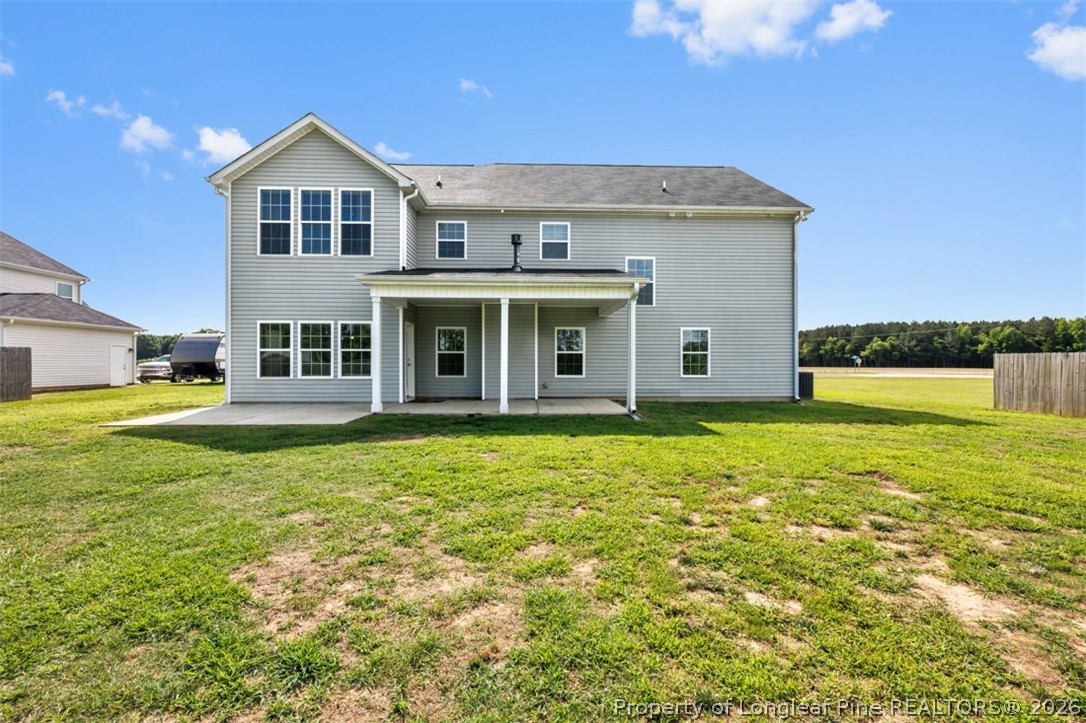
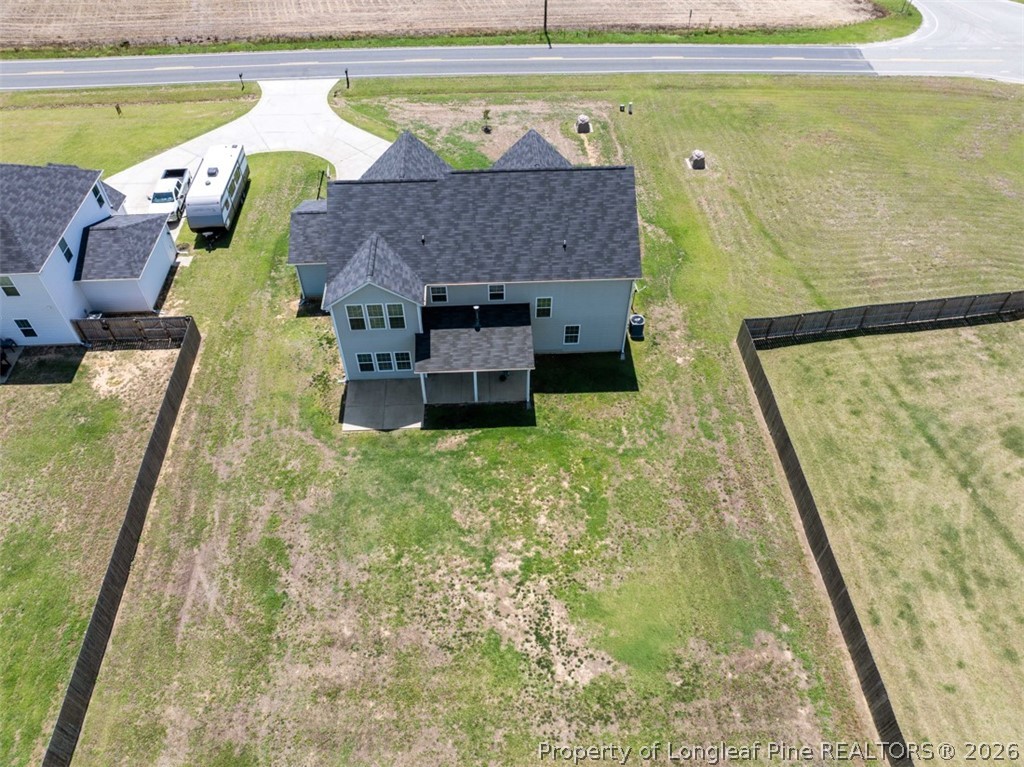
Rear of a two-story gray house with a covered patio and broad lawn.
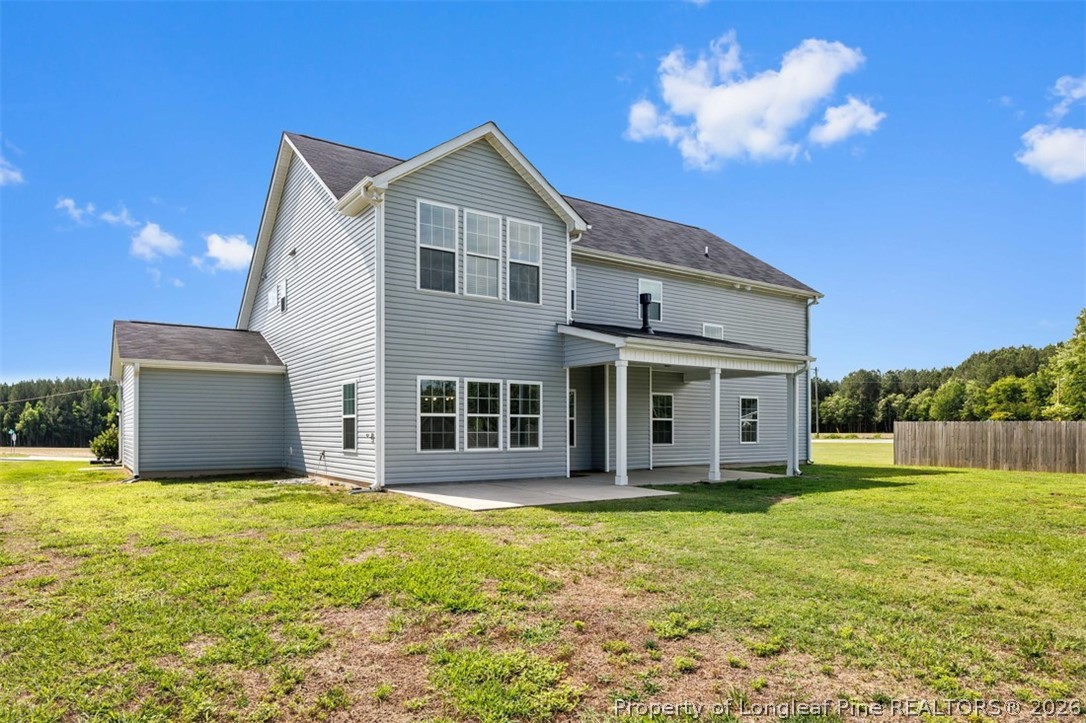
Two-story gray house with a covered rear patio and broad grassy yard.
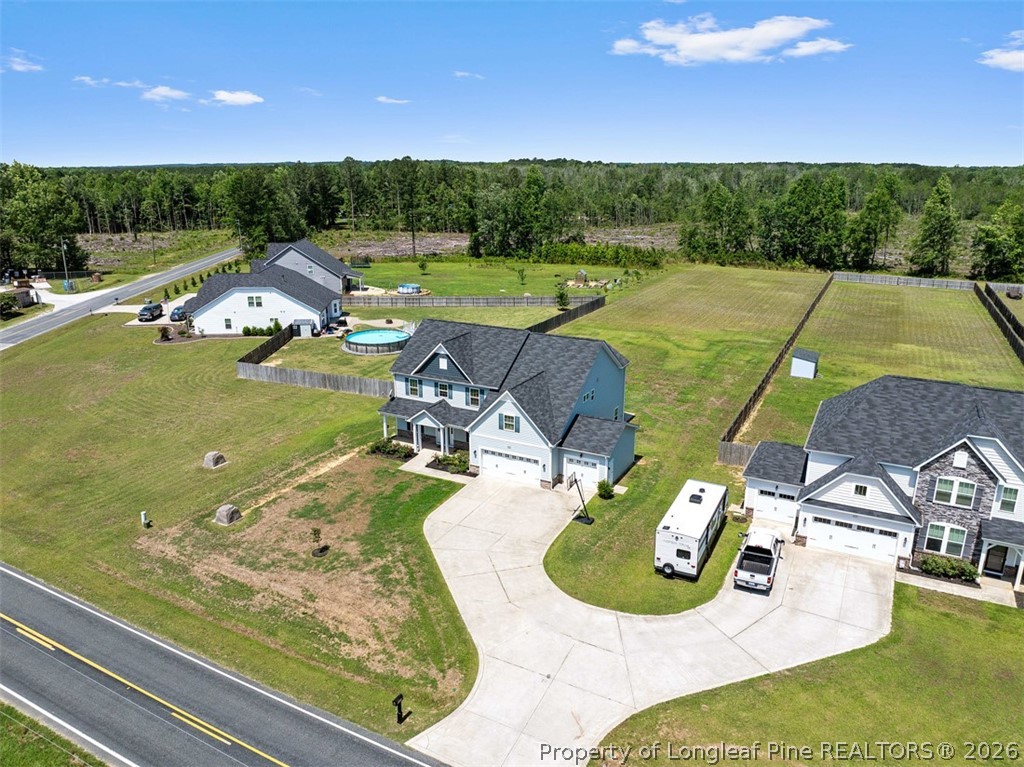
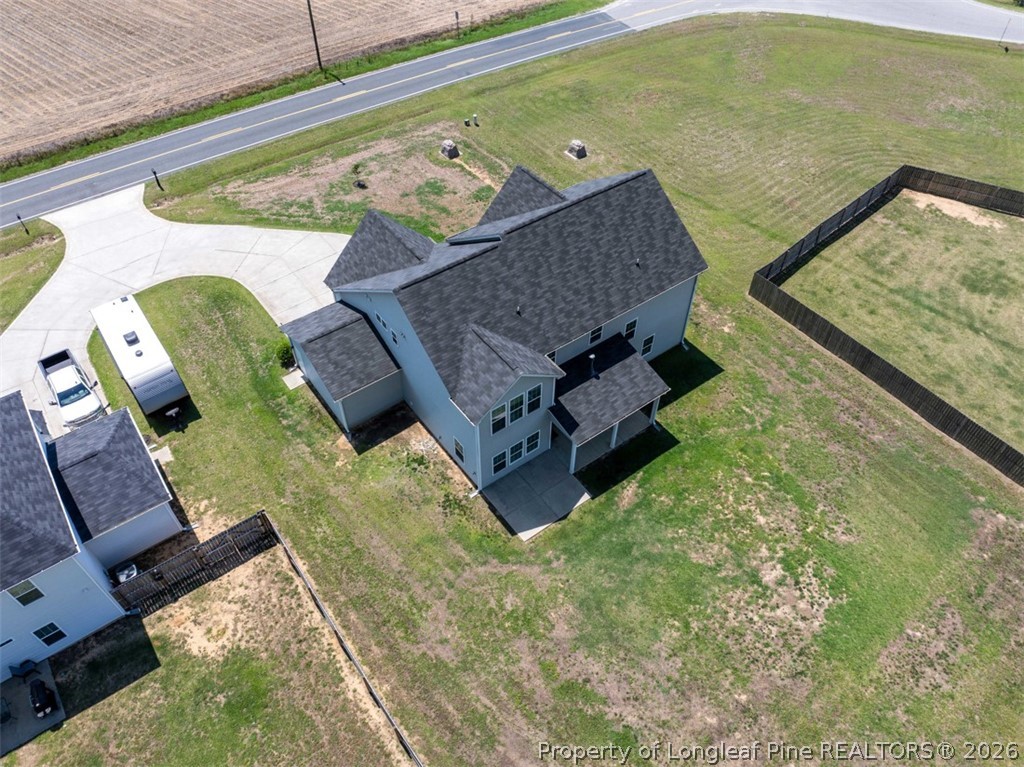
Aerial view of a gray-and-white two-story house with a curved driveway and spacious grassy lot.
Rear of a two-story house and its large fenced backyard, viewed from above.
Aerial view of a two-story house with a fenced yard, broad lawn, and driveway.
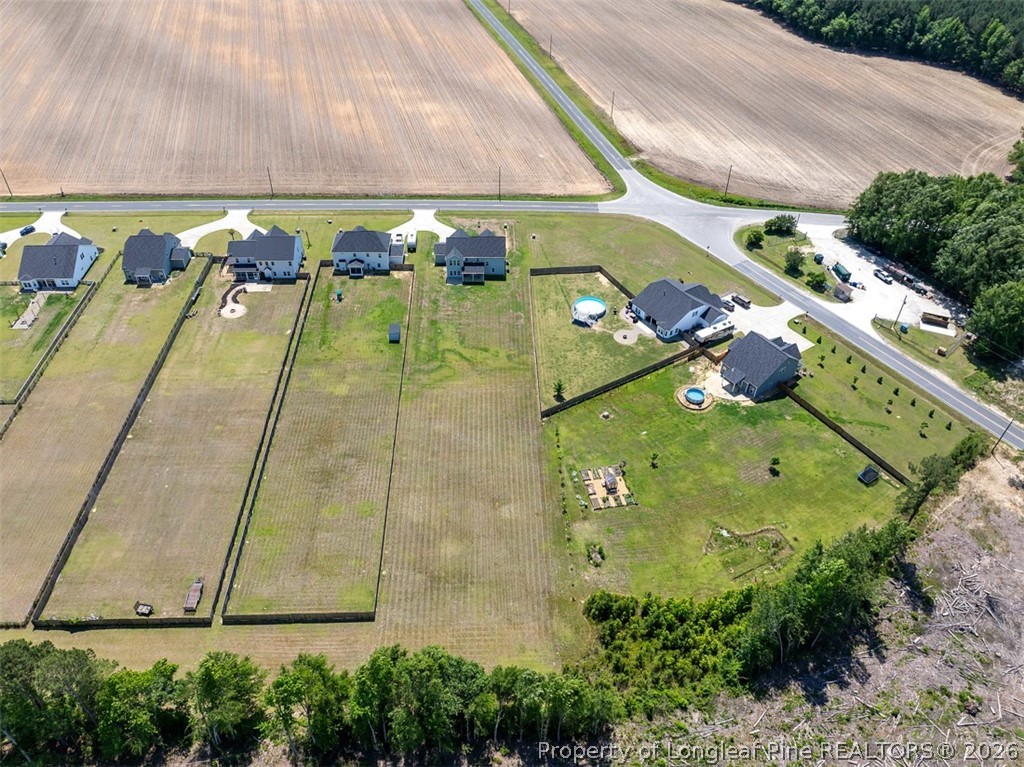
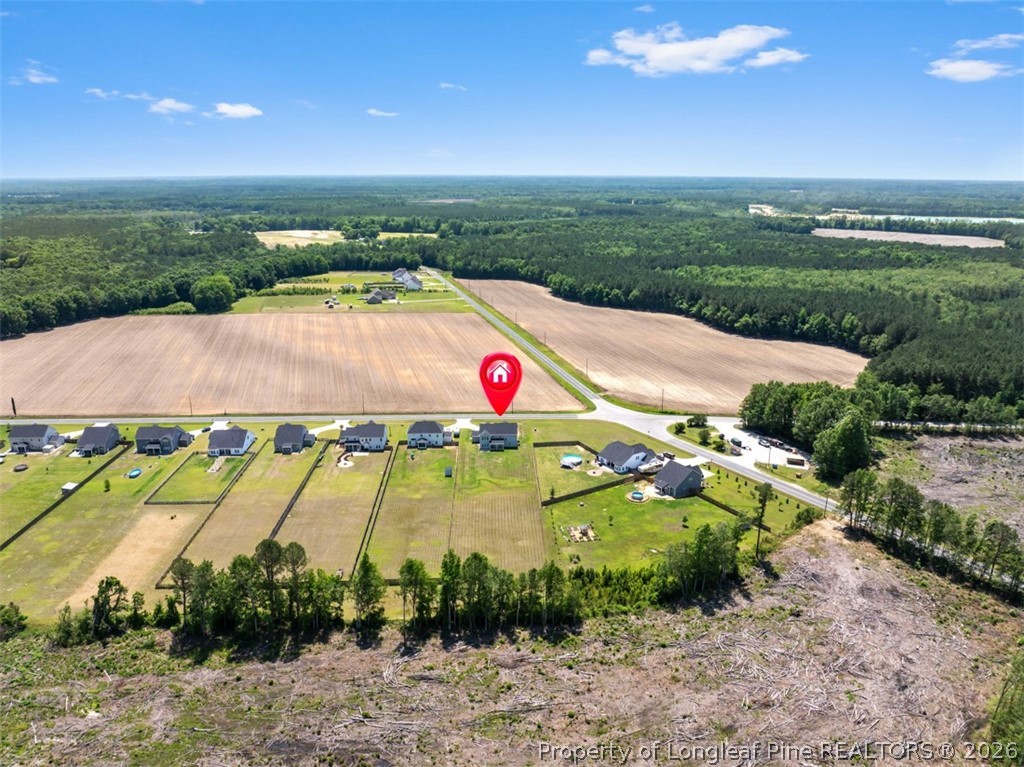
Aerial view of 4121 McBryde Street among neighboring homes, with fenced yards beside open farmland.
Aerial view of rural homes and farm fields, with a red marker beside a road intersection.
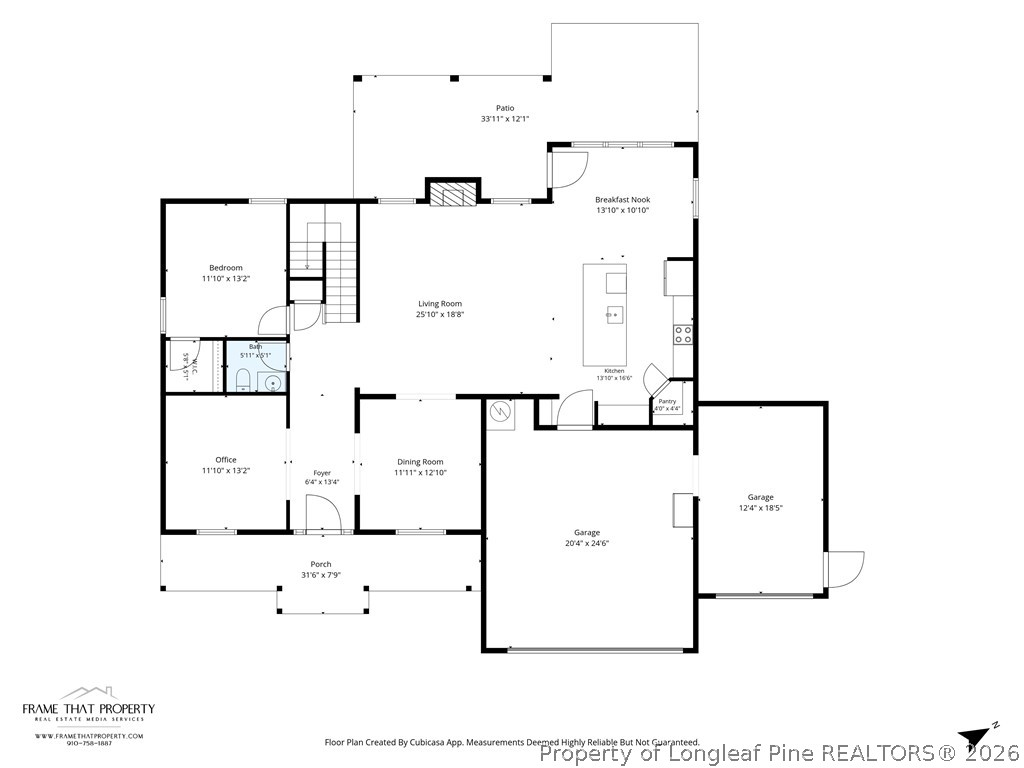
Floor plan of 4121 McBryde Street showing the room layout, patio, porch, and two garages.
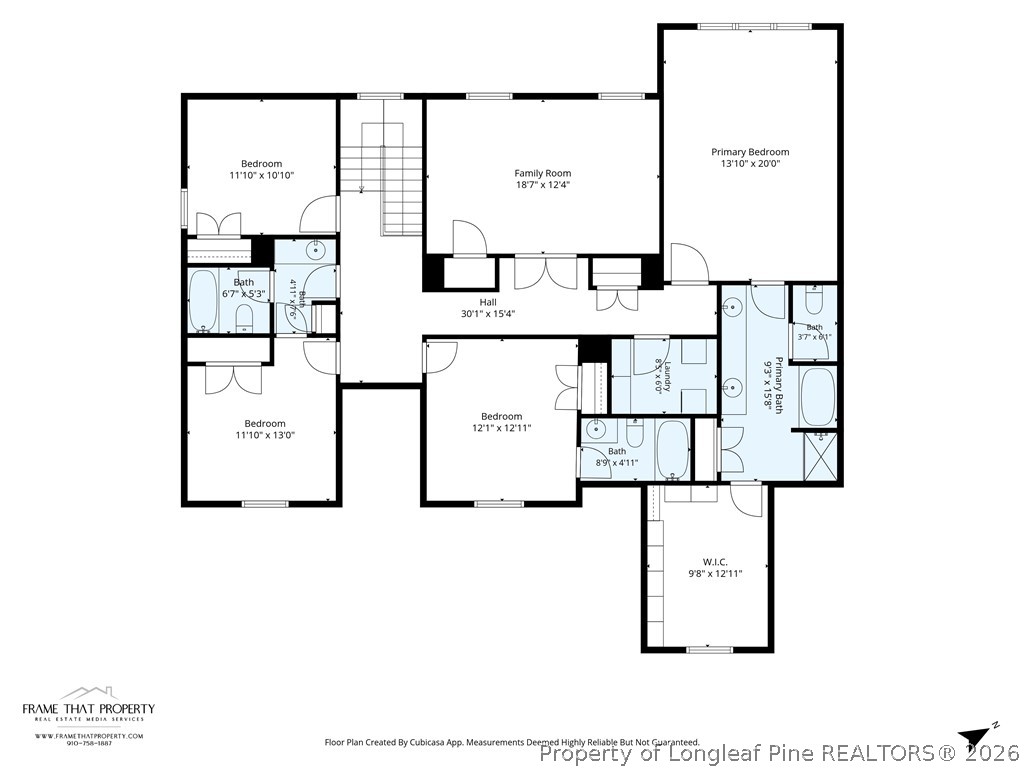
Floor plan showing three bedrooms, a primary suite, family room, laundry, bathrooms, and walk-in closet.
SEE ALL PHOTOS
Two-story gray house with multiple gables and a three-car garage at dusk.
Two-story gray house with a covered porch, white trim, and a three-car garage.
House entrance with a dark blue wreath-adorned door, covered porch, and rose beds.
Entry foyer with a blue front door, wood floors, staircase, and arched opening to the living area.
Bright entry foyer with arched openings, light wood floors, and an open front door to the yard.
Dining room with a coffered ceiling, dark wood table, upholstered chairs, and arched opening to the living room.
Dining room with a dark wood table, upholstered chairs, and a coffered ceiling.
Dining room with a coffered ceiling, white wainscoting, and an arched opening to the entryway.
Home office with navy walls, a wood desk and iMac, a tall bookcase, and light wood flooring.
Bathroom with a dark wood vanity, large mirror, and toilet beside a small towel shelf.
Bedroom with a black bed, two windows overlooking the yard, and exercise equipment.
Open-plan living room with a white sectional, fireplace, and kitchen beyond.
Furnished living room with a white sectional, fireplace, mounted TV, and wide-plank wood floors.
Open-plan living room with a white sectional, fireplace, and kitchen with gray cabinets.
Open kitchen with a large white island, gray cabinets, stainless steel appliances, and pendant lights.
Modern kitchen with gray cabinets, stainless steel appliances, and a large white island.
Dining room with a dark table, four upholstered chairs, large windows, and a robot vacuum.
Dining room with a dark wood table, globe chandelier, and large windows overlooking a grassy yard.
Kitchen with gray cabinetry, a white stone island, and an open pantry stocked with food.
Empty garage with a sectional overhead door, stained concrete floor, and white chest freezer.
Garage with concrete floor, overhead door, and storage shelves along the right wall.
Open kitchen with dark island, pendant lights, and adjoining living area.
Hallway with carpeted floor, white chair rail, and doorways to two bedrooms.
Bedroom with peach bedding, a teddy bear, and green and terracotta walls.
Bathroom vanity with dark cabinets and pink flowers, with a toilet and curtained bathtub through the doorway.
Bedroom with teal and plum bedding, dark blue curtains, and a record player on a small table.
Bathroom with a dark double vanity, white countertop, large mirror, and pink flowers.
Furnished bedroom with a gray bed, light wood furniture, beige carpet, and a window with blinds.
Bathroom with a dark wood vanity, large mirror, and bathtub behind a white shower curtain.
Laundry room with front-loading washer and dryer beneath a long wire shelf.
Furnished bedroom with a vaulted ceiling, dark wood bed, ceiling fan, and three curtained windows.
Bedroom with a large bed, vaulted ceiling, ceiling fan, and wall-mounted television.
Bathroom with a soaking tub, tiled surround, long mirrored vanity, and bedroom visible through the doorway.
Bathroom with a long double vanity, dark cabinets, large mirrors, and gray tile flooring.
Bathroom with a gray-tiled tub, glass shower, black towels, and a potted plant beside the bedroom doorway.
Walk-in closet with open clothing shelves and a white dresser.
Walk-in closet with extensive white clothing and shoe storage, a window, and a chandelier.
Living room with a tray ceiling, ceiling fan, sectional sofa, and wall-mounted television.
Furnished living room with a large sectional sofa, patterned rug, and ceiling fan.
Gray two-story house with blue shutters, an attached garage, and a travel trailer beside the driveway.
Gray-and-white multi-gabled house with two garage doors, a broad driveway, and a basketball hoop.
Rear of a two-story gray house with a covered patio and broad lawn.
Two-story gray house with a covered rear patio and broad grassy yard.
Aerial view of a gray-and-white two-story house with a curved driveway and spacious grassy lot.
Rear of a two-story house and its large fenced backyard, viewed from above.
Aerial view of a two-story house with a fenced yard, broad lawn, and driveway.
Aerial view of 4121 McBryde Street among neighboring homes, with fenced yards beside open farmland.
Aerial view of rural homes and farm fields, with a red marker beside a road intersection.
Floor plan of 4121 McBryde Street showing the room layout, patio, porch, and two garages.
Floor plan showing three bedrooms, a primary suite, family room, laundry, bathrooms, and walk-in closet.
Pending

4121 McBryde Street

4121 McBryde Street, Linden, NC 28356

$449,000
$10,000 in seller concessions with an acceptable offer! Situated on a 1-acre lot in Linden, this move-in-ready home offers approximately 3,400 square feet of thoughtfully designed living space, combining flexibility, functionality, and recent updates. Featuring 4 bedrooms, 3.5 bathrooms, a dedicated office/den, a main-level bonus room with a full closet, and an upstairs media room, this versatile floor plan easily accommodates working from home, guests, multi-generational living, a playroom, gym, or hobby space.
The heart of the home is the spacious kitchen, complete with granite countertops, an oversized island, abundant cabinetry, and an open flow into the main living areas that is ideal for both everyday living and entertaining. The formal dining room showcases a coffered ceiling, adding architectural character and an elevated feel. Recent updates include new LVP flooring throughout the main level, new carpet, and fresh interior paint, allowing buyers to move right in and start enjoying the home.
Upstairs, the spacious primary suite offers a private retreat complete with a large walk-in closet and well-appointed ensuite bath. Outside, enjoy the privacy and possibilities that come with a full acre of land, along with the convenience of a 3-car garage offering ample room for vehicles, storage, hobbies, or workshop space.
***For added buyer confidence, a pre-listing home inspection has already been completed PLUS the seller is offering $10,000 in concessions with an acceptable offer!!! Conveniently located approximately 25 minutes from Fort Bragg and about an hour from Raleigh, this home delivers the space, flexibility, and peace of mind that are increasingly difficult to find.

4
beds

4
baths

3,482 Sq.Ft. LIVING AREA

1.03 Acres lot

Elizabeth Carino

Elizabeth Carino

Features & Amenities

Interior

  • total bedrooms4
  • Total bathrooms4
  • full bathrooms3
  • half bathroom1
  • Laundry room Washer Hookup, Dryer Hookup, In Unit, Upper Level
  • Flooring Luxury Vinyl Plank, Tile, Carpet
  • Fireplace Factory Built, Gas Log
  • APPLIANCES Dishwasher, Exhaust Fan, Disposal, Microwave, Range
  • other interior Features Attic, Breakfast Area, Tray Ceiling(s), Ceiling Fan(s), Crown Molding, Dining Area, Coffered Ceiling(s), Den, Separate/Formal Dining Room, Double Vanity, Entrance Foyer, Eat-in Kitchen, Granite Counters, Garden Tub/Roman Tub, Kitchen Exhaust Fan, Kitchen Island, Open Concept, Pantry, Recessed Lighting, Storage, Separate Shower

Area & Lot

  • Status Pending
  • Living Area3,482 Sq.Ft.
  • Lot Area1.03 Acres
  • MLS® ID763236
  • TypeResidential
  • YEAR BUILT2020
  • Architecture StylesTwo Story
  • Elementary SchoolLong Hill Elementary (2-5)
  • Middle SchoolPine Forest Middle School
  • High SchoolPine Forest Senior High

Exterior

  • STORIES2
  • Garage Space3.0
  • water SourceWell
  • lot features1-2 Acres, Cleared
  • parkingAttached, Garage
  • HEAT TYPEElectric, Forced Air, Heat Pump
  • AIR CONDITIONINGCentral Air, Whole House Fan
  • sewerSeptic Tank
  • security FeaturesSmoke Detector(s)

Financial

  • Sales Price$449,000
View Virtual Tour
Two-story gray house with a covered porch, white trim, and a three-car garage.

Schedule a Showing

I would love to show you this beautiful property. Please select your preferred date and time below. I will be in touch shortly to confirm your appointment.

Schedule a Showing

I would love to show you this beautiful property. Please select your preferred date and time below. I will be in touch shortly to confirm your appointment.

Thank you for your interest in 4121 McBryde Street, Linden, NC 28356. We are reviewing your request and will be in touch shortly!

Mortgage Calculator

Estimate your monthly mortgage payment, including the principal and interest, property taxes, and HOA. Adjust the values to generate a more accurate rate.
All estimates are provided for informational purposes only. Actual amounts may vary.
$0,000 Your Payment 20 15 65
$0,000 Your Payment

Work with Precious

Your journey begins here. Take the first step toward buying or selling your home by reaching out to me today. I'm standing by to answer all your questions. Provide valuations or tour local properties.

Follow Me on Instagram